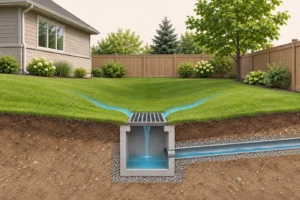
Stormwater retention vs detention in Toronto involves three separate questions: how much runoff stays out of the outlet, how discharge changes over time, and what treatment the water receives. Water balance explains volume outcomes, reuse demand tests whether collected water has a realistic use, and storage accounting prevents duplicate credit. The project engineer must establish the applicable requirements and assess the actual site.
Stormwater Retention vs Detention in Toronto
Key takeaways
- Separate retained volume, timed discharge and water-quality evidence.
- Use the same contributing areas and assumptions when comparing options.
- Explain initial water levels, recovery and reuse demand.
- Keep drawings, calculations and operating responsibilities aligned.
Retention, detention and treatment answer different questions
Stormwater retention vs detention in Toronto is a comparison of outcomes, not a choice between two interchangeable tank labels. Retention keeps a defined amount of runoff from leaving through the drainage outlet over the assessment period. Detention stores runoff temporarily and releases it later. Treatment addresses water quality. A proposed system can contribute to more than one objective, but each contribution needs its own evidence.
For an owner reviewing a redevelopment proposal, these distinctions explain why a large underground tank does not automatically satisfy the entire stormwater brief. Its advertised capacity may describe physical space. It does not establish how much water stays on site, how quickly water leaves, or which pollutants the arrangement can address. Those questions also depend on the connected drainage area and the operating conditions.
This guide focuses on comparing the evidence for those three outcomes across a site. It does not select a storage product, calculate an outlet opening or prescribe infiltration beside a building. A qualified project team must evaluate the actual property, proposed development and applicable review criteria. Keeping the comparison clear early can prevent an attractive device from becoming a substitute for a complete design.
Water balance vs quantity control: define the boundary
Start by identifying what enters and leaves the system under review. A roof catchment, landscaped courtyard and paved vehicle area can have different drainage routes and water-quality considerations. If one calculation includes all three while a drawing connects only the roof, the apparent comparison is unreliable even when the arithmetic is correct.
The boundary also includes time. Water that remains in a tank at the end of a short storm may drain away before the next event. That temporary storage can support detention without establishing long-term retention. Conversely, water used for an approved non-potable purpose can reduce runoff discharge, but the useful volume depends on a real demand and an appropriate system arrangement.
Describe those boundaries in ordinary words before discussing numbers. An owner should be able to explain which surfaces contribute, where the water travels and what period the design evaluates. This makes later questions about volume, release and treatment much easier to locate in the report.
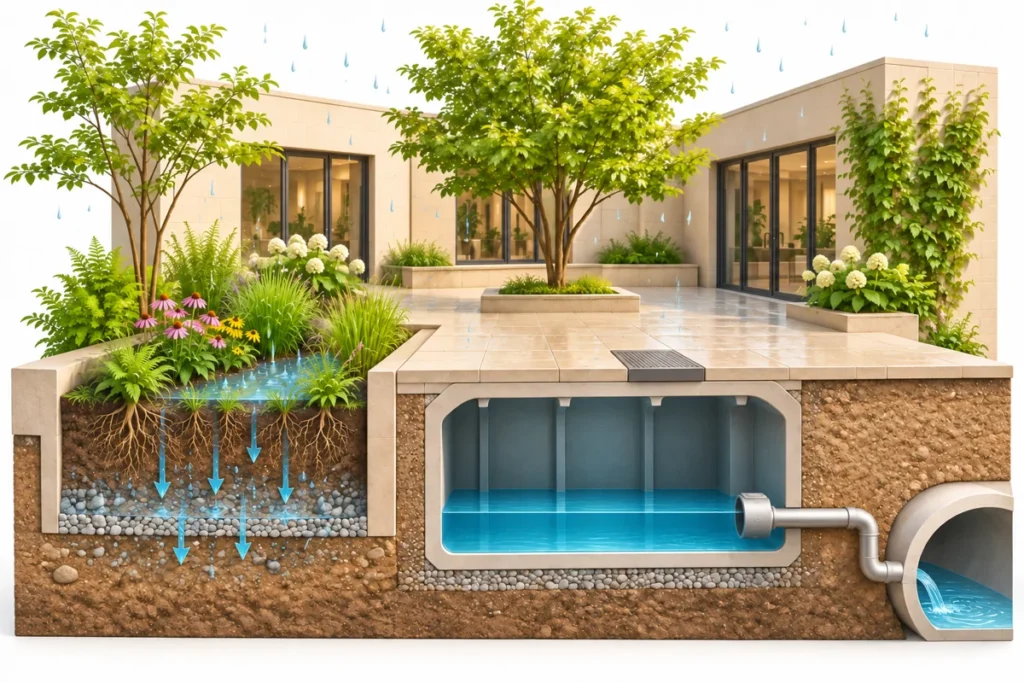
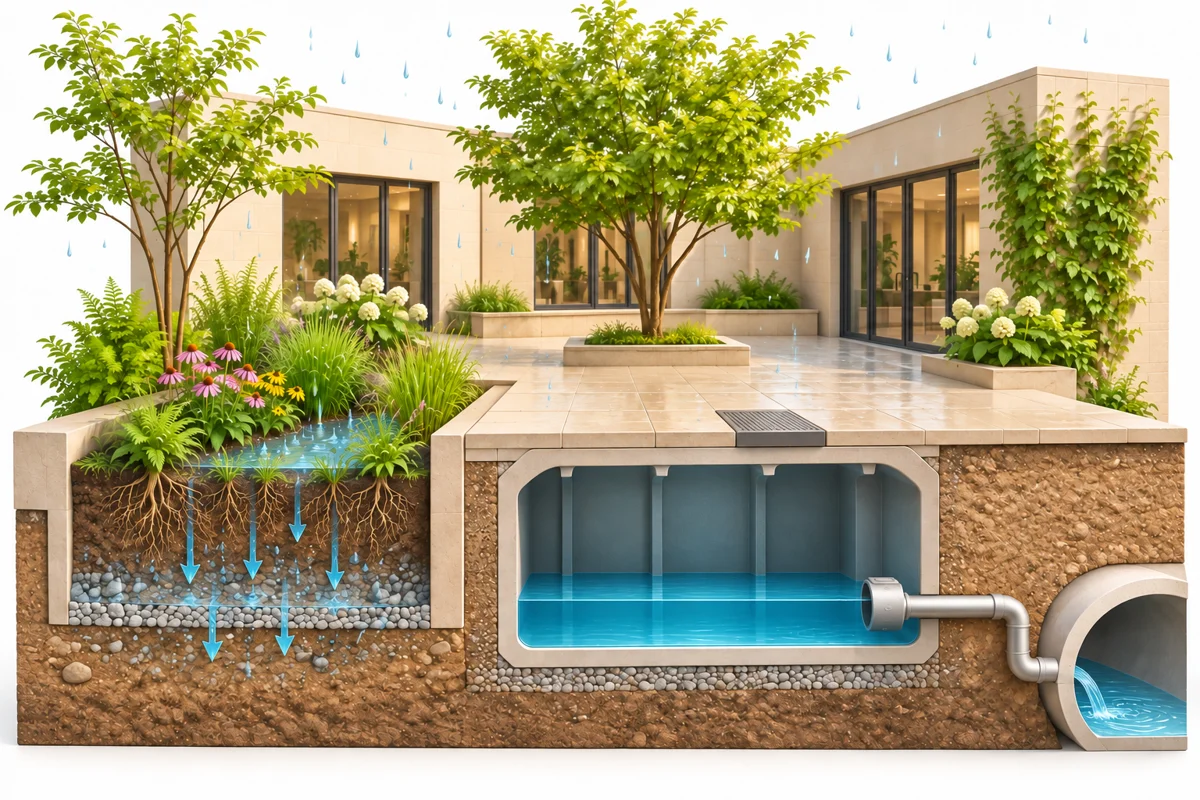
Functional comparison, not a site design. A shared component can serve several functions only where the separate assessments support the claimed contributions.
Retention vs detention: three evidence records
A useful retention vs detention comparison keeps separate records for water balance, controlled release and water quality. These are a communication aid rather than an additional municipal form. They help the owner follow why the same physical feature appears in several parts of a stormwater report without receiving duplicate credit.
The water-balance record explains what happens to the runoff volume. It identifies the contributions attributed to suitable infiltration, evapotranspiration or verified reuse, where relevant. It also identifies the water that still reaches the drainage outlet. The reviewer needs to understand the assumptions behind those pathways, not simply see a percentage beside the word retention.
The detention record explains temporary storage and discharge over time. It links the contributing runoff to available storage, outlet behaviour and receiving conditions. It also shows what happens outside the intended operating range. A storage volume without a release explanation is incomplete, just as an allowable release rate without enough usable storage is incomplete.
The water-quality record explains which runoff receives treatment and how the proposed arrangement addresses the applicable objective. It distinguishes treated flows from bypasses and identifies the operating conditions needed for the claimed performance. Neither a low peak discharge nor a retained volume, by itself, establishes that water-quality requirements have been met.
Use separate storage accounting for shared components
Use the same component names across calculations, drawings and equipment information. For example, a tank identified differently in the report and servicing plan can be mistaken for two separate storage features. A clear reference helps everyone recognize that the reports are assessing different functions of the same installation.
The same discipline applies to drainage areas. If a paved area moves from one inlet to another during design, update the relevant records together. Otherwise, its runoff might remain assigned to the original treatment route while also appearing in the revised storage calculation. A coordinated area schedule is more useful than several independently edited diagrams.
Establish Toronto retention and detention requirements
Toronto’s current application-support Terms of Reference describe stormwater reporting within the development review process. The stormwater section calls for coordinated professional engineering information addressing the site’s applicable objectives. It is a starting point for defining the submission, rather than proof that every property needs the same devices or numerical targets.
The City also publishes its July 2026 third edition of the Design Criteria for Sewers and Watermains. The project engineer should identify the relevant provisions and receiving-system constraints. A historical detail or an older project’s report can provide context, but it is not a substitute for establishing the current basis for this application.
Do not adopt a retention target simply because it appears in a presentation about another Toronto development. Application timing, approved conditions and project scope can matter. The report should identify the basis actually being used and any clarification needed from the reviewing authority. That is more reliable than calling a single historical sustainability target universal.
Separate retention and detention requirements from solutions
An objective states the outcome the design needs to achieve. A proposed solution describes how this site intends to achieve it. Keeping these apart allows the team to compare arrangements without losing sight of the reason for each feature. It also makes changes easier to review when a layout constraint removes an initially preferred option.
For example, an owner might prefer a planted surface feature because it improves the courtyard. The engineer still needs to examine its contributing catchment, subsurface conditions, available levels and outlet. If the feature cannot provide the initially assumed infiltration contribution, the design must revisit that claim rather than retain the original credit because the landscape appearance is unchanged.
Ask for a short design-basis summary with references to the report sections. It should distinguish confirmed requirements, proposed methods and unresolved inputs. This allows the owner to understand whether a decision is waiting on a municipal clarification, a field investigation, a layout choice or further engineering analysis.
Retention vs detention: usable storage
A tank’s nominal capacity is not automatically the space available for a design event. Some water may already occupy the system. Connection levels and internal geometry also affect the volume available within the intended operating range. The detention calculation needs to reflect the installed arrangement, not only the product brochure.
Reuse introduces a particularly important starting-condition question. A cistern can be full after recent rain when demand has been low. Counting its entire capacity as available detention storage would then require a justified operating assumption. An arrangement with a deliberately separate storage zone needs a clear explanation of how the zones function and how that behaviour is maintained.
This does not mean a combined system is unsuitable. It means the engineer must describe which space performs which function, at what times and under what conditions. A shared structure can be efficient when its operating logic is explicit. It becomes difficult to evaluate when the same volume appears as fully available for several purposes at once.
Compare retention and detention recovery between storms
The retention vs detention comparison continues after rainfall stops. Detention storage may recover through its controlled outlet. A reuse cistern depends on demand and system operation. An infiltration feature depends on suitable ground conditions and its actual construction. Their recovery patterns are different, even if each begins with the same amount of water.
An owner should ask how the design evaluates a second event before the system has fully recovered. The appropriate analysis depends on the project and objective. The important communication point is that an empty system should not be assumed without explanation. Repeated rainfall and periods of low demand can reveal a weakness that a single event diagram does not show.
Maintain a clear distinction between a modelling assumption and an operating commitment. If the design relies on equipment operation or a recurring demand, the handover documents need to explain that reliance. An unrecorded expectation that someone will empty a tank before rain is not a dependable substitute for a designed and maintainable arrangement.
Assess retention through realistic site pathways
Infiltration can contribute to retention where the site’s conditions and applicable requirements support it. However, an attractive surface planting area does not establish suitable infiltration below it. Soil conditions, groundwater, adjacent structures, contamination concerns and available space can affect whether that pathway is appropriate and what investigation is needed.
The engineering scope should identify which information is already available and what remains uncertain. A general soil description from a nearby property should not quietly become the design assumption for the subject site. Likewise, a landscaped area should not receive an infiltration credit merely because water can enter its surface.
Evapotranspiration and reuse involve different pathways. Planting, media and seasonal conditions influence one; connected uses and operating demand influence the other. The report should describe the accepted method and relevant assumptions rather than combine all water removed from a tank into an unexplained retention total.
Review stormwater reuse demand as a project input
A proposed reuse system needs a credible reason for water to leave storage through the intended use. For irrigation, demand may be seasonal and lower during wet weather. Other non-potable uses involve their own building-services, public-health and approval considerations. The civil storage concept should not imply that a plumbing use is authorized without the relevant design review.
Early demand information can come from the proposed use, operating schedule or suitable records, depending on the project. The designer should distinguish measured information from estimates. If the building program changes, revisit the assumption. A tank selected for one occupancy pattern may not operate the same way under another.
The owner also needs to understand who maintains the reuse equipment and what happens when it is unavailable. A pump outage or suspended use can change storage recovery. The design should explain the relevant fallback behaviour without promising that every operational problem can be absorbed by spare volume.
Evaluate detention as a time-dependent response
Detention changes the timing of runoff discharge. Its performance therefore depends on the relationship between incoming runoff, available storage and outflow. Comparing only the largest tank volume or the smallest outlet opening misses that relationship. The engineer evaluates the arrangement against the applicable criteria and the actual site connections.
Receiving conditions also matter. A nearby pipe is not automatically an acceptable outlet, and an acceptable outlet does not guarantee unrestricted discharge. The proposed connection, downstream conditions and relevant permissions need to be resolved within the project scope. Both the report and drawings should describe the same receiving arrangement.
The owner does not need to reproduce the hydraulic analysis to review the package intelligently. Ask where the report identifies the controlling case, what physical levels support the assumed storage and which drawing shows the outlet arrangement. Those references make it possible to trace the conclusion without treating a calculation summary as the entire design.
Do not trade one objective away accidentally
Increasing reuse storage can reduce space assumed available for detention. Moving a planted feature can change the contributing area that receives treatment. Revising the outlet can change how long water occupies storage. These are examples of interfaces that need review, not reasons to avoid integrated systems.
When comparing options, record the effect on each objective separately. A larger tank may improve one constraint but leave another unresolved. A cheaper landscape revision may remove the pathway used to support retention. This method exposes the trade-off before the owner chooses on capital cost alone.
An accepted substitution should leave a clear trail through the relevant calculations, drawings and operating information. A manufacturer’s statement that two products have similar capacity does not settle whether the site-level performance remains equivalent. The designer must review the characteristics that the original assessment relied upon.
Keep treatment claims tied to the treated water
Treatment performance concerns water quality, not simply storage duration. A system may settle some material while holding water, but that observation does not establish compliance with a specified treatment objective. The design needs a suitable basis for the claimed performance and a clear description of the flows covered by it.
Trace the runoff that actually passes through the treatment component. Identify any bypass route and the circumstances under which it operates. If a drawing changes the inlet arrangement, revisit the treatment assessment. It is possible for a project to retain the same equipment while sending a different portion of the site runoff through it.
The expected runoff characteristics also matter. Roof drainage and vehicle-area runoff should not be treated as identical inputs without a reason. The proposed treatment train must respond to the applicable site conditions and objectives. This guide does not recommend a specific device or assert that a single landscape feature addresses every pollutant.
Maintenance is part of the performance explanation
Treatment components need an operating and maintenance basis appropriate to their design. The owner should receive information about access, inspection responsibilities and qualified servicing. If access is blocked by later landscaping or parking arrangements, the installation may become difficult to maintain even though it still appears on the approved drawing.
Keep maintenance tasks distinct from design changes. Cleaning an accessible component within an agreed procedure is different from removing a restriction, altering media or redirecting a pipe. Proposed changes need the appropriate technical review. Property staff should not enter tanks or maintenance holes; qualified personnel must manage hazardous work under suitable procedures.
An operating record should identify observations and actions without turning them into unsupported performance claims. A clean-looking outlet does not prove treatment efficiency. A slow-draining feature does not, on its own, establish a design failure. Useful records help the qualified reviewer distinguish an operational issue from a changed condition or a design question.
Before choosing a solution
Identify the evidence already available, the assumptions that remain open and who is responsible for resolving each question.
Compare retention and detention on equal terms
A meaningful retention vs detention comparison uses the same development layout, contributing areas and applicable objectives unless a change is deliberately identified. Otherwise, a seemingly better option may simply have been evaluated against an easier scenario. Ask for an explicit list of differences between alternatives rather than compare only their headline storage volumes.
Include physical feasibility alongside performance. Space below a driveway may compete with utilities or structural work. A surface feature may affect usable outdoor space and grading. A reuse system may require building coordination and operating responsibilities. An option that works on paper still needs to fit the complete project.
A retention vs detention cost comparison should include the agreed design, investigation, construction and operating scopes. Avoid assigning an exact payback period without project-specific inputs. Maintenance access, replacement needs and ownership responsibilities can influence the decision even when two alternatives have similar initial construction prices.
Retention vs detention: a hypothetical three-option review
Consider a Toronto redevelopment comparing a detention tank, a planted infiltration feature and a reuse cistern. The detention tank offers temporary storage with controlled discharge. By contrast, the infiltration feature proposes a retention pathway subject to site suitability. Meanwhile, the reuse cistern proposes another retention pathway that depends on a supported demand and approved system design.
The useful question is not which label is best. It is which combination can meet the actual objectives within the site’s constraints. The engineer might find that one option addresses only part of the brief, or that a combined arrangement needs separate operating zones. The outcome cannot be selected from the names of the devices alone.
For each option, the owner requests the same information: contributing areas, assumed initial condition, retained volume basis, discharge response, treatment route and maintenance responsibilities. This retention vs detention comparison then highlights the missing evidence. It does not award the entire capacity of every feature to every objective.
Coordinate retention and detention reports with drawings
The stormwater report explains the engineering basis. Grading and servicing drawings show how the proposed system fits the property. Equipment information and relevant building design add further detail. These documents should tell one consistent story about collection, storage, use, treatment, discharge and overflow.
A drawing review should follow water through that story. Check that named components, connection levels and contributing areas match the report. Also review the intended surface route when the normal drainage arrangement is exceeded or unavailable. Underground storage does not remove the need to consider vulnerable building openings and adjacent property conditions.
At handover, the owner needs the relevant final records and a clear description of included construction-review or record-documentation services. Do not assume that a design engagement includes continuous inspection or a guarantee of installation quality. The scope should identify who supplies each record and how unresolved changes are addressed.
Review retention and detention after landscape changes
Suppose a planted area becomes a paved terrace during procurement. The change might look architectural, but it can affect retention, drainage area and treatment assumptions. Before approving the substitution, the project team should identify those interfaces. Keeping the original tank does not necessarily preserve the original stormwater outcome.
The engineer can then review the changed arrangement and identify the affected documents. The owner should receive a clear explanation of whether the proposal remains within the established basis or requires another decision or authority review. A note stating that the tank is unchanged would not answer the whole question.
The same discipline applies when a reuse demand disappears from the project. A discontinued use can alter how storage recovers, even if the civil drawings show no physical change. Record the decision and revisit the relevant assumptions before relying on the earlier report.
Retention and detention: examples and project briefs
Elmid Design Inc.’s published portfolio documents an office and warehouse project in Burlington involving grading, servicing and stormwater design, including storage and flow-control design. It also records later engineering review of exterior servicing and plumbing installations. This is a real example of coordinated scope outside Toronto, not evidence that its design can be copied to a Toronto property.
The relevant lesson is the connection between disciplines. Storage and discharge decisions sit within grading, servicing and operating arrangements. A project brief that mentions only a tank can omit the information needed to evaluate the wider system. Identify the proposed development and the required outcome before requesting a product-specific drawing.
For an initial discussion, share the latest site plan, available survey, earlier servicing or stormwater documents and any review comments. Explain whether the project is comparing options, revising an existing design or investigating an operating concern. These are different assignments and may require different records and specialist inputs.
A useful proposal identifies the engineering deliverables, the information to be supplied by others and the review responsibilities. It also identifies whether field investigations, equipment coordination, construction review and record drawings are included or separately required. Clear scope makes it easier to track progress without confusing an unresolved input with unfinished design work.
Check retention and detention assumptions
A report can contain a convincing conclusion while leaving the owner unsure which inputs control it. Read the assumptions as a practical decision list. Identify the proposed hard surfaces, landscape areas, runoff routes and equipment operation on which the assessment depends. Then compare those assumptions with the current architectural and landscape plans, rather than an earlier concept drawing.
Pay attention to information that is provisional. An estimated ground condition, unconfirmed outlet level or preliminary reuse demand should be visible as such. The responsible designer can explain what must be verified before relying on the final result. It is better to record a bounded uncertainty than to hide it inside a precise-looking calculation.
The uncertainty may affect one objective more than another. For example, a lower-than-expected reuse demand could change retention while leaving a separately designed detention zone unchanged. A different receiving level could affect discharge behaviour without changing the proposed treatment device. Separating the questions helps the team direct further work to the actual gap.
Compare retention and detention scenarios without implying approval
A retention vs detention scenario comparison can test how an option responds to a changed assumption. The engineer might compare different demand patterns, drainage arrangements or storage starting conditions where appropriate. These comparisons help explain design sensitivity. They do not create permission to operate outside the approved basis or replace the analysis required by the reviewing authority.
Label each scenario clearly. State what changed, what remained constant and which conclusion the comparison supports. An owner should not have to infer whether two graphs use the same drainage area or a different outlet. Clear labels are especially important when a slide presentation summarizes a much longer technical report.
Avoid comparing a favourable best case for one option with a conservative case for another. That can make a weak alternative look superior without any change in its physical performance. A consistent retention vs detention comparison can still acknowledge uncertainty, provided the assumptions and their consequences are visible.
Recognize questions that require a separate investigation
An existing property with ponding or a basement concern may need a condition investigation before anyone compares new storage options. The symptom could involve a blocked component, changed surface drainage, a damaged pipe or a receiving-system issue. A new tank proposal should not be presented as the diagnosis before the relevant evidence is available.
Similarly, reviewing a past stormwater report is different from confirming what was built. The design record describes an intended arrangement. Installed levels, later modifications and current equipment condition may require separate verification. State those limits in the engagement and do not describe a desktop document review as an inspection of concealed infrastructure.
For a redevelopment, missing information may be gathered through a coordinated survey or specialist investigation. Identify the question each investigation needs to answer. For example, confirming a connection level and assessing subsurface suitability are different tasks. A general request to investigate drainage can leave both the scope and deliverable unclear.
Prepare records for the investigation
Owners can help by assembling available records without drawing premature conclusions. Provide previous reports, maintenance observations, dated photographs from safe locations and the current proposal. Explain when the concern occurs and what has changed. The qualified team can then distinguish immediate operational needs from the design work for the planned development.
This separation also improves cost discussions. A proposal can identify what the initial review can answer and what further work may be needed if an assumption proves incorrect. It avoids treating an early comparison as a complete construction design or promising a fixed solution before the necessary site information is known.
Frequently asked questions
Is retention always better than detention?
No. They address different outcomes. Retention reduces the runoff volume leaving through the assessed outlet, while detention changes discharge timing. A project may need both, together with treatment and surface drainage measures. The appropriate arrangement depends on the site’s requirements and constraints, not a ranking of the two terms.
Can a rainwater tank provide both functions?
It can contribute to both where the design supports those contributions. A project engineer must explain the available storage, starting conditions, demand and operating arrangement. The same occupied space cannot simply be treated as fully available detention volume without a justified basis. Combined systems need clear accounting, not duplicate credits.
Does a planted feature prove retention?
No. Planting alone does not establish the water’s destination or the suitability of infiltration. A lined feature, an underdrain or constrained ground conditions can change the performance explanation. Review the actual section, outlet and engineering assumptions rather than infer retention from the appearance of the finished landscape.
Does treatment mean water stays on site?
Not necessarily. Water can receive treatment and then discharge through an approved outlet. Conversely, a retained volume does not establish treatment of every runoff stream. The report should distinguish these outcomes and identify the runoff included in each assessment.
Should I use the targets from an older Toronto report?
Use an older report as background, not automatic authority for a new proposal. Ask the engineer to establish the current project-specific design basis and identify relevant conditions or clarifications. A previous target, connection arrangement or device selection may not apply to the current application.
What should I ask before choosing an option?
Ask what each option proves about volume, timing and quality; which assumptions remain uncertain; and what the owner must maintain. Request consistent contributing areas and clear interfaces with grading, servicing and building design. Those questions make the retention vs detention comparison useful before committing to a particular storage product.
Official references
- Toronto application-support Terms of Reference
- Toronto Design Criteria for Sewers and Watermains, July 2026
- Ontario Stormwater Management Planning and Design Manual, 2003 background guidance
Requirements and applicability must be confirmed for the actual project. Sources checked November 10, 2026.
Geographic Locations That We Service:
Elmid Design Inc. provides professional engineering and site-design support for Ontario projects within an agreed scope and the applicable municipal requirements.
We provide engineering services across a wide range of municipalities, each with its own requirements and review processes.
Toronto and Surrounding Areas
We provide engineering services in Toronto and provide grading engineering resources through our Toronto grading plan page.
Our service area also includes Oshawa, Pickering with our Pickering grading plan resources, and Clarington.
We also provide engineering services in Ajax through our Ajax grading plan resources, Whitby, Brock, Scugog, and Uxbridge, including our Uxbridge grading plan resources.
Halton Region
Within Halton Region, we provide engineering services in Burlington, including projects requiring Burlington grading plans.
We also provide engineering services in Halton Hills, supported by our Halton Hills grading plan resources.
Our service area also includes Milton and Oakville, including our Oakville grading plan resources.
Peel Region
Within Peel Region, we provide engineering services in Brampton, including projects requiring Brampton grading plans.
We also provide engineering services in Mississauga through our Mississauga grading plan resources and Caledon through our Caledon grading plan resources.
York Region
Within York Region, we provide engineering services in Vaughan and provide information about Vaughan grading plans.
We also provide engineering services in Aurora through our Aurora grading plan resources and East Gwillimbury through our East Gwillimbury grading plan resources.
Additional service areas include Georgina with our Georgina grading plan resources, Markham with our Markham grading plan resources, and Newmarket with our Newmarket grading plan resources.
We also provide engineering services in Richmond Hill with our Richmond Hill grading plan resources, Whitchurch-Stouffville through our Whitchurch-Stouffville grading plan resources, and King through our King grading plan resources.
Other Southern Ontario Cities and Towns
Our service area also includes Bradford West Gwillimbury.
We provide engineering services in many additional Southern Ontario communities, including Hamilton, St. Catharines, Niagara-on-the-Lake, Brant, Cambridge, Kitchener, Waterloo, and Woodstock.
We also provide engineering services in Guelph, Centre Wellington, Shelburne, Orangeville, New Tecumseth, Essa, Collingwood, Wasaga Beach, and Barrie, including our Barrie grading plan resources.
Additional service areas include Midland, Orillia with our Orillia grading plan resources, Ramara, Minden Hills, North Kawartha, Kawartha Lakes, Peterborough, Selwyn, and Brighton.