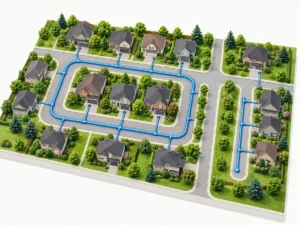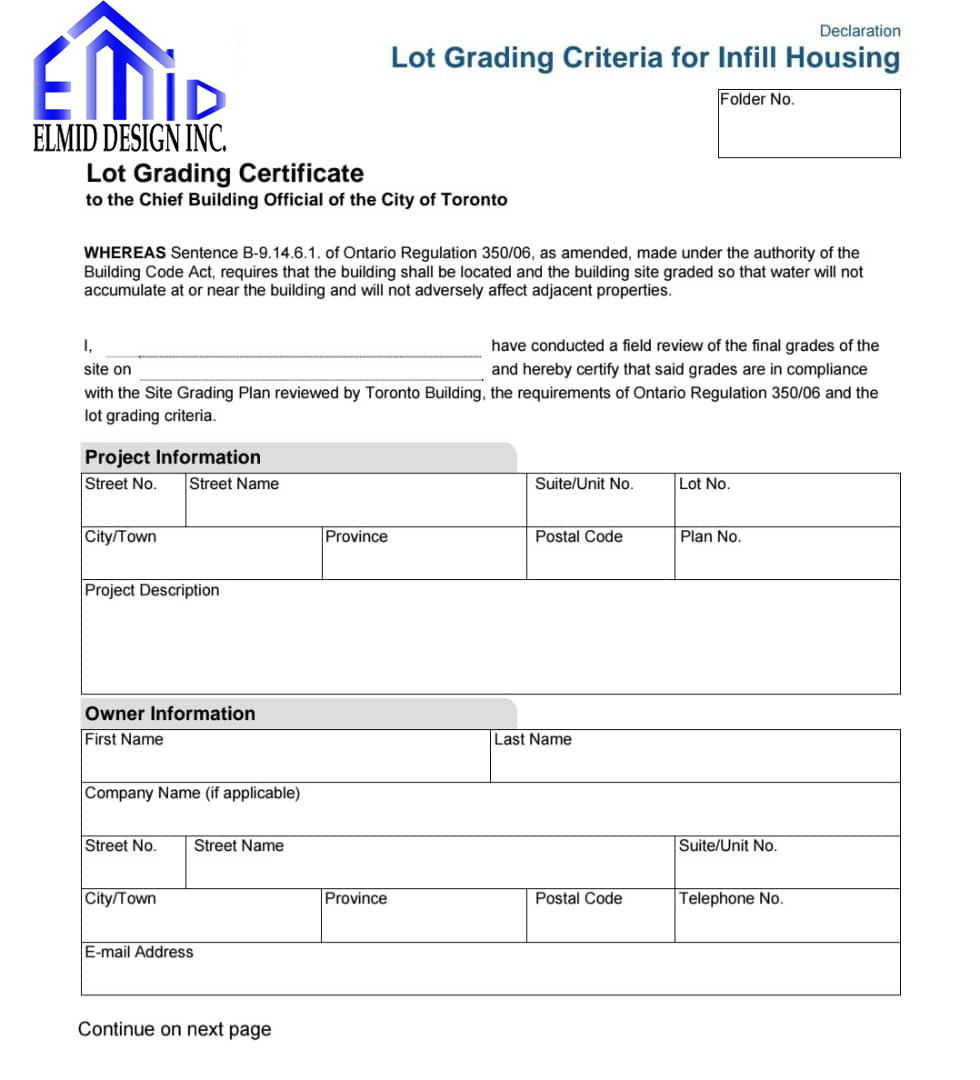
A grading certificate in Toronto records a grading consultant’s field review of the completed site against the reviewed grading plan and applicable criteria. It comes at the final-grading stage; the grading plan sets out the proposed design earlier. Start with the City’s Lot Grading Certificate form and confirm the requirements for your permit file.
Have the property address, permit or folder number, reviewed grading plan, relevant City comments and current site information ready. Ask the consultant which measurements and field review are needed. If you need the initial design instead, see our site grading plan service.
What a Grading Certificate Means in Toronto
The City’s certificate records the consultant’s declaration following a field review of final grades. It is evidence for the grading requirements of the project. It does not by itself establish that every permit condition is complete, authorize occupancy or guarantee that drainage problems can never occur.
Who Can Provide the Grading Certificate
For the City’s infill-housing process, eligible grading consultants include an Ontario Land Surveyor, a PEO-registered engineer, an Ontario-registered architect, an Ontario Association of Landscape Architects member, or a certified AATO or OACETT member. Confirm the consultant’s current qualifications and experience for the work proposed.
What the Grading Plan Must Include
Toronto’s infill grading criteria address existing drainage, elevations and surface features. They specify at least 1.5% side-yard drainage slopes, a 2–6% average slope from the front property line to the roadway curb, and a maximum 10% rear-yard slope except where existing grades are unchanged. These are specific municipal criteria, not a substitute for the complete requirements and project review.
Responsibilities of the Grading Consultant
The consultant’s work includes the grading design, field review and final certificate for the applicable infill process. The owner is responsible for retaining the consultant and submitting the Letter of Undertaking. That form is signed by the owner or authorized agent; it is not the consultant’s final certificate.
Why the Grading Certificate Matters
The certificate documents the consultant’s assessment of final grading. Keep it with the reviewed plan and the project records. Check with Toronto Building which remaining documents or inspections are needed for the permit file; the certificate is one part of that process.
Common Challenges in Achieving Compliance
One challenge arises when site conditions prevent meeting slope requirements due to existing topography. Another occurs when downspouts or runoff channel toward neighboring lots unintentionally. Ensuring retaining walls or terraces align with grading standards requires professional design. Consultants must resolve these issues early in planning to prevent delays in certification.
Enhancing E‑A‑T Through Professional Documentation
The consultant’s signed and sealed declaration identifies responsibility for the grading assessment. The owner’s Letter of Undertaking records the commitment to retain a grading consultant. These documents have different purposes and should not be treated as interchangeable approvals.
How to Prepare for Certification in Practice
Retain the grading consultant early and confirm the design and field-review scope. Keep the reviewed plan available during construction, report relevant site changes, and arrange the final review when grading is ready. The owner’s undertaking belongs to the application process; the final certificate follows the consultant’s assessment of completed grades.

Final Grading Inspection and Certification Process
The consultant compares the completed grades with the reviewed plan and applicable criteria. If the work does not conform, the project team must address the discrepancy and arrange any further review required. The consultant can then complete the certificate where supported by the findings and submit it through the route required for the project. The declaration is not a guarantee of all future site performance.
City Requirements for Infill Developments
The City’s published infill process applies to new housing that is not subject to subdivision or site plan approval. Other projects may have different grading conditions. Confirm the applicable process with Toronto Building rather than assuming every addition, shed or other project has the same certificate requirement. Occupancy and permit closure depend on the applicable conditions for the file.
The Role of Elmid Design Inc in Grading Plans
Elmid Design Inc. holds a Certificate of Authorization from Professional Engineers Ontario and provides grading engineering services. Confirm whether the proposed engagement includes initial design, field review, final certification or a combination of these services. Construction and grading work remain the responsibility of the appointed contractor; municipal decisions remain with the City.
Ensuring Proper Drainage and Site Safety
Grading design considers how runoff moves across the site and near neighbouring properties. Field review checks the constructed conditions against the design and applicable criteria. Owners should maintain the drainage features and consult the design team before later changes that could alter the grading or flow paths.
Connection to the Ontario Building Code
The applicable Building Code, City criteria and reviewed project documents inform the grading assessment. Use the official Ontario Building Code information and the City’s current submission guidance. Confirm the applicable edition and any transition provisions for the permit instead of relying on an old regulation reference printed on a form.
Letter of Undertaking Explained
The City’s Letter of Undertaking is the owner’s commitment to retain a grading consultant for the required review and final certificate. It provides for the owner or authorized agent’s signature. It also requires the owner to notify the City and retain a replacement if the consultant stops providing the required services.
Addressing Permit Closure Delays
If a required certificate is outstanding, contact the consultant and Toronto Building to identify what remains for the file. Site readiness, measurements, unresolved changes or missing records may need attention. Do not assume a missing certificate automatically creates a particular fine or occupancy outcome; confirm the actual requirements and notices for the project.
How Site Features Influence Grading Requirements
Driveways, retaining walls, decks, and walkways influence how surface water moves across the property. The grading plan must account for these features to ensure drainage paths remain unobstructed. If slopes change during construction due to unplanned site modifications, the consultant must adjust the plan and verify new grades before issuing the certificate. Each feature adds complexity, but proper design and regular inspections help ensure all components work together and pass final review. Grading consultants anticipate these challenges during the plan stage.
Coordination Between Builder and Consultant
Builders and grading consultants must maintain clear communication from start to finish. As construction progresses, site conditions may change due to excavation, fill, or drainage adjustments. The grading consultant reviews these updates and advises how to maintain compliance with the approved plan. This collaboration ensures that final inspection and certification proceed smoothly. Builders benefit from engaging professionals like Elmid Design Inc who understand municipal requirements and offer hands-on oversight to reduce risks and shorten timelines.
Avoiding Common Grading Plan Rejections
Grading plan submissions are sometimes rejected due to missing information, incorrect slopes, or lack of compliance with adjacent property grades. To avoid rejections, plans must show existing and proposed elevations, detailed drainage patterns, and surface treatment descriptions. Field verification must confirm these details. Consultants with experience in Toronto regulations, like Elmid Design Inc, reduce errors by anticipating what city reviewers expect. They resolve issues quickly by updating drawings and communicating directly with municipal staff if clarifications are needed.
Benefits of a Complete and Approved Grading Certificate
A completed certificate provides a record of the grading consultant’s declaration. Keep the accepted submission with the project records and confirm any remaining permit conditions with the City. It is not a release from future liability, a warranty against water damage or a substitute for advice about a specific legal dispute.
Long-Term Impacts of Proper Site Grading
Over time, properly graded sites require less maintenance and show fewer drainage issues. Swales and slopes remain effective if constructed based on certified plans. Water flows remain stable, and landscaping stays intact. Poor grading, in contrast, can cause erosion, damage hardscaping, and shorten the life of foundations. The grading certificate not only satisfies city inspectors but also provides assurance that the lot was developed to high standards. This protects both homeowners and future buyers by reducing risk and improving durability.
When to Engage a Grading Consultant
The best time to involve a grading consultant is before submitting a building permit application. Doing so ensures the grading plan forms part of the permit package and aligns with early project decisions. If a consultant is brought in too late, revisions may be needed after construction begins which can lead to delays or extra costs. Starting with a consultant also ensures consistent compliance from design through final inspection. This helps reduce the risk of rejection and avoids non-compliance fines from the city.
Financial Implications of Missing a Certificate
Missing project records can raise questions during a sale, financing or insurance review. Requirements vary with the file and the parties involved. Ask the lender, insurer or legal adviser what documentation they require rather than assuming the absence of a grading certificate automatically stops funding or limits coverage.
The Role of the City in Reviewing Grading Documents
Toronto Building administers the applicable permit requirements, while the retained grading consultant performs the field review described in the infill process. Confirm any City inspection and document requirements for the specific file. Do not treat the consultant’s certificate as a replacement for all municipal inspections.
Retaining Walls and Their Impact on Certification
When a site includes retaining walls, the grading plan becomes more complex. These walls affect drainage patterns and elevation transitions, so they must be clearly shown and calculated in the design. The consultant must ensure that wall locations support the intended grading and that slopes direct water properly. If these features are built incorrectly, the certificate may be delayed or denied. In such cases, revisions to the site or structural changes may be needed to achieve compliance and receive certification.
Post-Construction Adjustments to Grading
After construction, some site conditions may require minor changes to the grading. These adjustments may include re-shaping swales, adding fill, or redirecting downspouts. The grading consultant must verify any changes against the original approved plan. If discrepancies arise, the plan may need updating before the grading certificate can be issued. Acting quickly to make these corrections ensures the certificate process stays on track. It also helps prevent drainage problems that may only become visible during heavy rain.
How Elmid Design Inc Ensures Grading Compliance
Elmid Design Inc. can provide grading engineering design and agreed field-review services. The service proposal should identify the required records, review stages and certification scope. A final certificate is issued only where the consultant’s review supports the declaration. The firm’s PEO authorization does not guarantee approval or remove the need for project-specific review.
Risk Management Through Proper Grading
Clear grading records can help explain the intended design and the conditions reviewed at completion. Maintain the site’s drainage features and keep later alterations documented. A certificate does not eliminate the possibility of a dispute or establish the outcome of a particular legal claim.
Future Trends in Grading and Urban Drainage
As urban density grows, Toronto continues to adapt grading standards to reflect tighter lot sizes and more complex water management needs. New technologies like permeable pavements and bio-swales influence how grading is planned. Consultants now design not just for drainage but also for green infrastructure goals. These trends suggest that grading certificates will remain essential for validating compliance with evolving standards. Developers who work with experienced firms like Elmid Design Inc can stay ahead of changes and reduce project uncertainty.
FAQs About Grading Certificates in Toronto
Is the grading certificate part of the building permit application?
No, but it must be submitted before the permit can be closed and final inspection approved.
Can I issue a grading certificate myself?
The City specifies eligible grading consultants for its infill process, including several professional categories. Use the City’s eligibility list and confirm the qualifications needed for your project. Ownership of the property alone is not the consultant qualification.
What happens if the grading does not match the approved plan?
The grading consultant must either make corrections or revise the plan before certification is possible.
Is the grading certificate needed for small additions or sheds?
Check the permit requirements for the specific work. The published infill process addresses new housing outside subdivision or site plan approval; it should not be applied to every small addition or shed without confirmation.
Does the city inspect the final grading themselves?
The grading consultant provides the field review and certificate required by the infill process. Confirm separately which municipal inspections and other documents apply to the permit. Do not assume that all City inspections are replaced by the certificate.

Why Elmid Design Inc Is Trusted for Grading Certificates in Toronto
Elmid Design Inc. provides professional grading design and agreed construction-review services for Toronto projects. The firm holds a Certificate of Authorization from Professional Engineers Ontario. To discuss a grading certificate, provide the property and permit details, reviewed plan and current site information so the engineering scope can be confirmed.
Geographic Locations That We Service:
Our Licensed Professional Engineers specializing in Engineered Site Grading Plans offer the best-engineered site grading plan, lot grading and erosion plan, and drainage plan to obtain site plan approval and building permits in Ontario, including a wide range of municipalities. Each area boasts unique features and requirements, making our tailored approach essential for success.
Toronto and Surrounding Areas
In the vibrant heart of Ontario, we service Toronto (City of Toronto) and surrounding areas. Additionally, we cover Oshawa (City of Oshawa), Pickering (City of Pickering), and Clarington (Municipality of Clarington). Furthermore, our expertise extends to Ajax (Town of Ajax), Whitby (Town of Whitby), Brock (Township of Brock), Scugog (Township of Scugog), and Uxbridge (Township of Uxbridge).
Halton Region
Moving to the Halton Region, our services encompass Burlington (City of Burlington) and Halton Hills (Town of Halton Hills). Also included are Milton (Town of Milton) and Oakville (Town of Oakville).
Peel Region
In the Peel Region, we provide services in Brampton (City of Brampton), Mississauga (City of Mississauga), and Caledon (Town of Caledon).
York Region
Our services in the York Region cover Vaughan (City of Vaughan), Aurora (Town of Aurora), and East Gwillimbury (Town of East Gwillimbury). We also cater to Georgina (Town of Georgina), Markham (City of Markham), Newmarket (Town of Newmarket), Richmond Hill (City of Richmond Hill), Whitchurch-Stouffville (Town of Whitchurch-Stouffville), King (Township of King), and Bradford-West Gwillimbury (Town of Bradford-West Gwillimbury). Each municipality here offers a distinct setting, requiring our specialized approach.
Other Southern Ontario Cities and Towns
We also serve many other cities and towns in Southern Ontario. These include Hamilton (City of Hamilton), St. Catharines (City of St. Catharines), Niagara on the Lake (Town of Niagara on the Lake), Brant (County of Brant), Cambridge (City of Cambridge), Kitchener (City of Kitchener), Waterloo (City of Waterloo), and Woodstock (City of Woodstock). Furthermore, we operate in Guelph (City of Guelph), Centre Wellington (Township of Centre Wellington), Shelburne (Town of Shelburne), Orangeville (Town of Orangeville), New Tecumseth (Town of New Tecumseth), Essa (Town of Essa), Collingwood (Town of Collingwood), Wasaga Beach (Town of Wasaga Beach), Barrie (City of Barrie), Midland (Town of Midland), Orillia (City of Orillia), Ramara (Town of Ramara), Minden Hills (Town of Minden Hills), North Kawartha (Town of North Kawartha), Kawartha Lakes (City of Kawartha Lakes), Peterborough (City of Peterborough), Selwyn (Town of Selwyn), and Brighton (Municipality of Brighton).