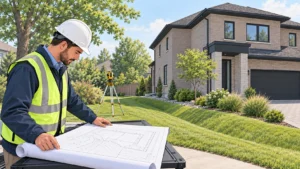
Planning a house addition permit Vaughan project begins with understanding the approval process before construction starts. Every successful addition depends on careful planning, accurate drawings, and compliance with local regulations. Many homeowners focus on design first, yet permits determine whether construction can move forward without delays. A clear understanding of permit requirements also reduces unexpected costs and prevents legal issues. This guide explains every important step in simple language while helping homeowners make informed decisions before investing in additional living space.
Why a House Addition Permit Vaughan Matters
A house addition permit Vaughan protects homeowners, neighbors, and future buyers by ensuring every project follows the Ontario Building Code and municipal requirements. Every addition changes the structure, safety, or size of a home, so proper approval remains essential before construction begins. Without approval, homeowners may face costly delays, penalties, or removal orders. Furthermore, approved work improves property value because future buyers gain confidence in the quality of construction. Proper permits also confirm that qualified professionals prepared the drawings and inspectors reviewed critical construction stages.
What Counts as a House Addition
A house addition increases the existing living space by extending or expanding the current structure. Many homeowners build rear additions, side additions, second-storey additions, or room extensions to create more functional space. Others expand kitchens, family rooms, bedrooms, or home offices to improve daily living. Every structural expansion usually requires a permit because the work affects foundations, framing, or other structural components. Even smaller additions require careful planning because every change influences the overall performance of the home.
Why Vaughan Requires Building Permits
Vaughan continues to experience steady residential growth, and many homeowners choose additions instead of moving. Consequently, municipal reviewers examine every addition carefully to protect public safety and maintain responsible development. Permit reviews evaluate structural design, zoning compliance, fire safety, and energy efficiency before approval. This process protects neighboring properties while ensuring every addition meets current construction standards. Homeowners benefit because approved projects reduce long-term risks and improve overall building quality.
Understanding the House Addition Permit Vaughan Process
Every house addition permit Vaughan application follows several important stages before construction begins. Initially, homeowners confirm whether the proposed addition satisfies local zoning requirements. Qualified professionals then prepare architectural drawings, structural drawings, and supporting documents. Municipal reviewers evaluate every submission to ensure compliance with applicable regulations. Once reviewers approve the application, homeowners receive permission to begin construction legally. Inspectors later review important construction stages to verify compliance with approved drawings.
Zoning Rules Before Designing Your Addition
Many homeowners underestimate zoning because they focus mainly on floor plans and appearance. However, zoning determines whether the proposed addition fits the property before detailed engineering begins. Setbacks, lot coverage, building height, landscaped area, and building depth all influence the final design. These requirements vary throughout Vaughan because neighborhood planning objectives differ between communities. Understanding zoning early prevents expensive design revisions later.
Property Size Affects Every House Addition
Every property contains physical and legal limitations that influence available building space. Smaller lots often provide fewer expansion opportunities because setbacks reduce the buildable area. Larger properties usually offer greater flexibility, although every design still requires careful review. Existing garages, decks, easements, and mature trees may also influence the final layout. Therefore, every project benefits from a detailed site evaluation before design work begins.
Rear Additions Remain a Popular Solution
Many homeowners choose rear additions because they create larger living areas without changing the appearance of the front of the home. Rear extensions often expand kitchens, dining rooms, and family rooms while improving connections to outdoor spaces. Designers frequently include larger windows to increase natural light. Although rear additions appear simple, structural changes and zoning requirements still require careful planning throughout the permit process.
Side Additions Create More Functional Living Space
Side additions provide another practical solution for homeowners who need additional living space. These projects often increase room sizes while improving interior layouts. Nevertheless, side yard setbacks frequently determine the available building width. Every design must respect property boundaries while satisfying zoning requirements. Careful planning allows homeowners to maximize usable space without creating unnecessary approval challenges.
Second-Storey Additions Maximize Existing Lots
Second-storey additions create significant living space without reducing backyard size. Many homeowners choose this option when ground-level expansion remains limited. Structural analysis becomes especially important because the existing foundation and framing must support additional loads safely. Engineers evaluate every major structural component before recommending reinforcement where necessary. Proper planning ensures long-term structural performance while maintaining occupant safety.
Structural Engineering Supports Safe Construction
Every structural addition changes how loads travel through the existing building. Engineers calculate foundations, beams, columns, floor framing, and roof framing to maintain structural stability. Accurate engineering protects both the existing home and the proposed addition. Careful structural design also reduces construction issues because contractors receive detailed instructions before work begins. Professional engineering therefore forms an essential part of every successful addition.
Architectural Drawings Guide Every Stage
Architectural drawings communicate every important design detail before construction begins. These drawings illustrate floor plans, elevations, sections, dimensions, and construction information required during permit review. Clear drawings improve communication between homeowners, contractors, engineers, and municipal reviewers. Better coordination reduces misunderstandings while improving project efficiency. Every successful addition depends on accurate documentation from the earliest planning stage.
Existing Surveys Improve Design Accuracy
Existing property information provides an accurate starting point for every residential addition. Designers rely on surveys to identify property boundaries, existing structures, elevations, and important site features. Accurate measurements prevent conflicts during design because every professional works from reliable information. Survey information also demonstrates zoning compliance throughout the permit review process. Reliable site information therefore supports better project planning.
Foundation Design Requires Careful Planning
Every addition requires a foundation capable of supporting long-term structural loads safely. Engineers evaluate soil conditions, existing foundations, and anticipated building loads before finalizing the design. Proper foundation construction reduces settlement while maintaining structural stability throughout the building’s lifespan. Construction quality also affects future maintenance because strong foundations resist moisture and movement more effectively. Early planning therefore creates lasting value for homeowners.
Building Code Compliance Protects Your Investment
Building Code requirements establish minimum standards for structural safety, fire protection, energy efficiency, accessibility, and occupant health. Every addition must satisfy these technical standards before receiving approval. Compliance also improves construction quality because every component meets recognized performance requirements. Contractors follow approved drawings while inspectors verify important construction stages. This coordinated approach supports safe and durable residential construction.
Energy Efficiency Adds Long-Term Value
Modern additions provide opportunities to improve comfort while reducing long-term operating costs. Better insulation, energy-efficient windows, improved air sealing, and quality construction techniques reduce heat loss throughout the year. Careful design also improves indoor comfort because temperatures remain more consistent during every season. Energy-efficient construction therefore creates immediate and lasting benefits for homeowners while supporting sustainable building practices.
Fire Safety Influences Every Design
Fire safety affects many important design decisions throughout the permit process. Wall assemblies, smoke alarms, exits, and fire separation requirements all contribute to occupant protection. Designers coordinate these elements carefully while maintaining functional interior layouts. Early planning reduces design revisions because safety requirements become integrated from the beginning. This approach creates safer homes while simplifying permit approval.
Choosing Experienced Professionals Matters
Experienced professionals understand the technical and regulatory requirements associated with residential additions. Their knowledge helps homeowners avoid common mistakes while improving project coordination. Architects, engineers, designers, and contractors each contribute specialized expertise throughout the project. Strong collaboration produces better drawings, smoother approvals, and higher construction quality. Investing in qualified professionals therefore saves valuable time while reducing project risks.
Professional Engineering Adds Confidence
Professional engineering supports every structurally significant addition through careful analysis and practical design solutions. Accurate calculations ensure that beams, columns, foundations, and framing perform safely under expected loads. Homeowners also gain confidence because engineered drawings provide clear construction guidance for contractors. Companies such as Elmid Design Inc., which holds a Certificate of Authorization from Professional Engineers Ontario, provide professional engineering services that support safe, code-compliant residential additions throughout Vaughan and surrounding communities.
Early Planning Helps Avoid Delays
Successful projects begin long before construction starts because early planning identifies challenges before they become expensive problems. Careful scheduling allows enough time for surveys, engineering, permit drawings, municipal review, and contractor coordination. Homeowners who prepare thoroughly often experience fewer revisions and smoother project delivery. Organized planning also improves budgeting because important project requirements become clear before construction begins. A complete house addition permit Vaughan application creates a stronger foundation for every successful residential addition.
House Addition Permit Vaughan Application Requirements
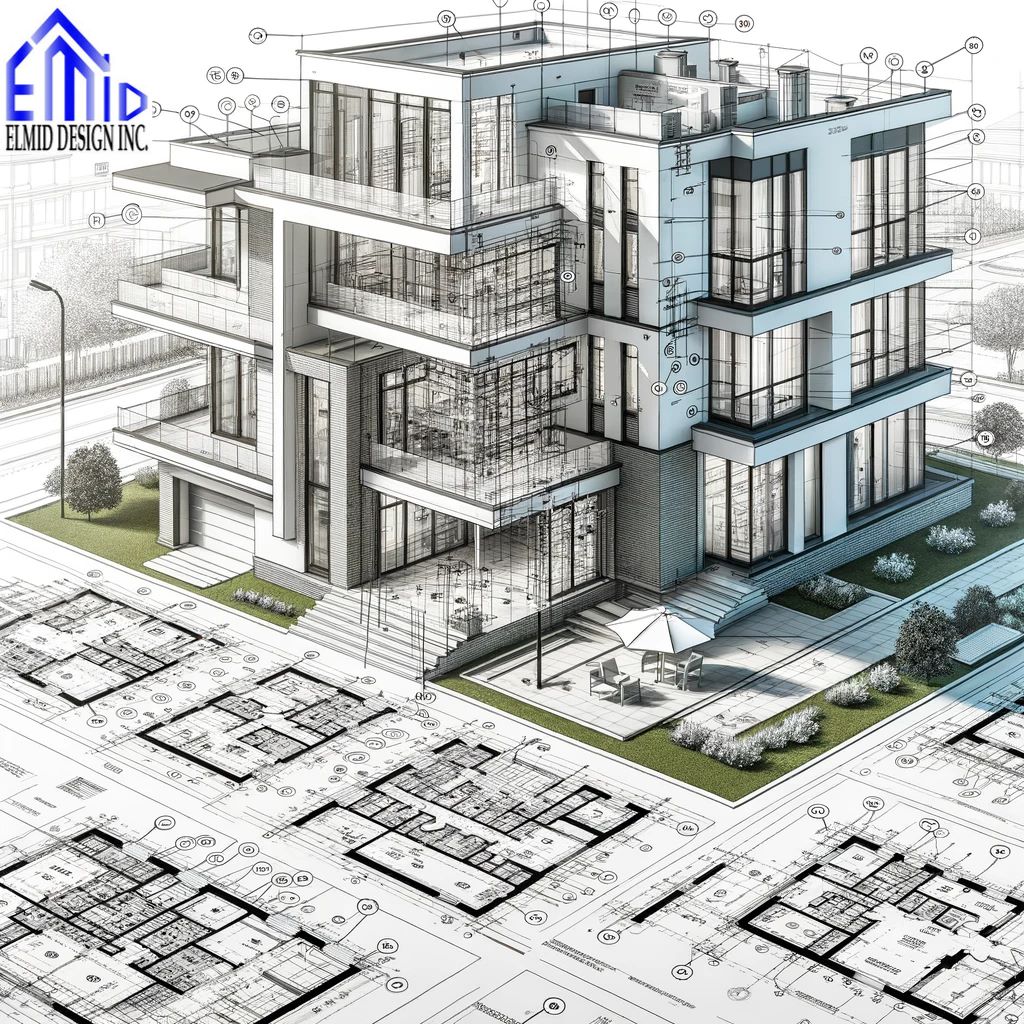
Every house addition permit Vaughan application requires complete and accurate documents before municipal reviewers begin their assessment. Homeowners usually submit architectural drawings, structural drawings, site plans, and supporting information together. Additional documents may become necessary when project conditions differ from standard residential additions. Complete submissions reduce unnecessary delays because reviewers receive all required information immediately. Careful preparation also minimizes revision requests while improving communication throughout the review process. Accurate documentation ultimately creates a smoother experience from planning through construction.
Site Plans Support Every House Addition Permit Vaughan Project
A detailed site plan shows how the proposed addition fits within the property boundaries. Designers identify setbacks, existing buildings, driveways, walkways, grading, and landscaped areas throughout the drawing. Municipal reviewers compare these details with zoning requirements before making approval decisions. Clear measurements help everyone understand the proposed development without confusion. Accurate site plans therefore improve permit efficiency while reducing costly revisions during construction.
Floor Plans Explain the Interior Layout
Floor plans illustrate every room within the proposed addition and its relationship to the existing home. Designers identify dimensions, windows, doors, walls, and circulation paths throughout each level. Clear layouts improve communication between homeowners, contractors, engineers, and permit reviewers. Practical floor plans also identify potential construction challenges before work begins. Better planning ultimately improves construction quality while reducing unnecessary field changes.
Building Elevations Show Exterior Design
Building elevations illustrate the finished appearance from every side of the home. These drawings display rooflines, windows, doors, exterior finishes, and overall building height. Reviewers examine elevations carefully because appearance often relates directly to zoning compliance. Well-prepared drawings also help homeowners visualize the completed project before construction starts. Accurate elevations therefore improve both design quality and permit efficiency.
Structural Drawings Ensure Safe Construction
Structural drawings explain how every important building component safely supports expected loads. Engineers calculate foundations, beams, columns, floor framing, roof framing, and connection details before completing the design. Contractors rely on these drawings throughout construction because they provide clear installation instructions. Proper engineering also reduces structural risks while protecting long-term building performance. Every successful addition depends on reliable structural documentation.
Foundation Details Improve Long-Term Stability
Foundation drawings specify dimensions, reinforcement, concrete strength, and construction requirements for every structural element below grade. Engineers coordinate foundation design carefully with soil conditions and expected building loads. Strong foundations reduce settlement while supporting the entire addition safely. Careful planning also improves durability because moisture management receives proper attention during design. Quality foundations therefore protect homeowners for many years.
Framing Plans Strengthen Every Addition
Framing plans explain how every structural member connects throughout the addition. Builders follow these drawings closely because accurate framing supports every floor, wall, and roof component. Engineers organize framing layouts carefully to distribute loads efficiently across the structure. Better coordination also reduces construction delays because contractors receive complete installation information before work begins. Reliable framing supports long-lasting structural performance.
Mechanical Systems Need Proper Planning
Many additions require updates to heating, cooling, ventilation, and plumbing systems. Designers coordinate these services early because mechanical equipment influences comfort and energy efficiency. Proper planning ensures adequate airflow while maintaining comfortable temperatures throughout the expanded home. Modern equipment also improves long-term operating performance when installed correctly. Coordinated mechanical design therefore supports healthier indoor environments.
Electrical Design Improves Daily Living
Electrical planning extends beyond adding outlets and lighting fixtures. Designers consider future household needs while organizing circuits for safety and convenience. Proper electrical layouts improve room functionality because homeowners receive practical lighting and reliable power distribution. Contractors also complete installations more efficiently when drawings clearly identify equipment locations. Careful planning therefore improves safety and everyday usability.
Building Inspections During Construction
Municipal inspections verify that construction follows approved drawings throughout every major project stage. Inspectors examine foundations, framing, insulation, and other important structural components before additional work continues. Timely inspections identify issues early while corrections remain manageable. Contractors benefit because inspection approval allows construction to progress confidently. Consistent inspections therefore improve overall project quality.
Scheduling Inspections Prevents Delays
Construction schedules depend heavily on timely inspections throughout the building process. Contractors coordinate inspection requests carefully to avoid unnecessary interruptions. Good planning keeps workers productive while maintaining steady project progress. Homeowners also appreciate predictable timelines because delays often increase construction costs. Organized scheduling therefore supports successful project completion.
Common Mistakes During House Addition Permit Vaughan Applications
Many homeowners underestimate the importance of complete drawings and accurate project information. Missing details often trigger review comments that delay permit approval. Design changes after submission may also increase project costs unnecessarily. Experienced professionals identify potential problems before applications reach municipal reviewers. Thorough preparation therefore reduces unnecessary complications while improving efficiency.
Beginning Construction Before Approval
Some homeowners believe construction can begin before receiving permit approval. This decision creates unnecessary risks because inspectors may require expensive changes later. Unauthorized work also creates legal and financial concerns that affect the project. Waiting for permit approval protects homeowners while supporting smoother construction. Careful planning therefore prevents avoidable setbacks.
Choosing the Right Contractor
Contractor selection influences every stage of a residential addition project. Experienced contractors understand construction sequencing, scheduling, coordination, and quality workmanship. Reliable communication also keeps homeowners informed throughout every project phase. Strong craftsmanship protects long-term property value while reducing future maintenance concerns. Choosing experienced professionals therefore creates lasting benefits.
Communication Creates Better Results
Successful additions depend on consistent communication between homeowners and project professionals. Regular discussions resolve questions before they become expensive construction issues. Clear expectations also improve scheduling because everyone understands upcoming responsibilities. Better collaboration creates smoother decision-making while reducing unnecessary project stress. Strong communication therefore supports successful project outcomes.
Budget Planning for House Addition Permit Vaughan Projects
Careful budgeting helps homeowners understand realistic project costs before construction begins. Design services, engineering, permits, materials, labour, inspections, and contingency planning all influence total expenses. Early financial planning also reduces unexpected surprises because homeowners understand every major cost category. Organized budgeting therefore supports better financial decisions throughout the project.
Factors That Affect Construction Costs
Several project characteristics directly influence total construction costs. Larger additions naturally require more materials and labour than smaller expansions. Structural complexity also increases engineering and construction requirements. Existing building conditions sometimes require additional reinforcement before new work proceeds. Every property therefore presents unique budgeting considerations.
Project Timelines Depend on Many Factors
Every house addition permit Vaughan project follows a unique schedule because project conditions differ considerably. Design development, engineering, permit review, material availability, and construction complexity all influence completion dates. Good planning shortens avoidable delays while improving coordination between project participants. Realistic expectations also reduce homeowner frustration during construction. Organized scheduling therefore creates better project experiences.
Minor Variance Applications
Some proposed additions exceed applicable zoning requirements despite thoughtful planning. Homeowners may require a minor variance before receiving a building permit. Careful preparation improves application quality while supporting informed planning decisions. Professional guidance also strengthens supporting documentation during the review process. Proper planning therefore increases the likelihood of project approval.
Protecting Property Value Through Proper Permits
Proper permits contribute directly to long-term property value because buyers appreciate documented and compliant construction. Approved additions also reduce concerns during future property transactions. Lenders and insurance providers often recognize professionally completed improvements because qualified experts oversee the work. Responsible permitting therefore creates financial advantages beyond the construction period.
Combining Renovations with an Addition
Many homeowners complete renovations while building a new addition to improve project efficiency. Coordinated planning reduces disruption because contractors perform related work during one construction period. Integrated designs also create consistent finishes throughout the home. Better coordination often improves overall project value while reducing future renovation needs. Careful planning therefore produces more attractive living spaces.
Sustainable Design Improves Modern Homes
Modern additions increasingly include sustainable design features that improve efficiency and reduce operating costs. Better insulation, efficient windows, durable materials, and practical layouts improve comfort every day. Careful material selection also reduces maintenance requirements while supporting long-term durability. Sustainable planning therefore creates healthier and more economical homes.
Flexible Designs Support Future Needs
Smart additions accommodate changing family needs without requiring major future renovations. Flexible layouts allow homeowners to adapt spaces for work, recreation, aging parents, or growing families. Thoughtful planning also improves resale appeal because adaptable homes attract more buyers. Long-term thinking therefore creates practical value beyond immediate needs.
Professional Engineering Improves Every House Addition Permit Vaughan Project
Professional engineering protects homeowners by ensuring structural safety throughout every stage of construction. Engineers evaluate existing conditions before developing practical structural solutions for the proposed addition. Accurate calculations reduce uncertainty while supporting efficient construction practices. Elmid Design Inc., a company holding a Certificate of Authorization from Professional Engineers Ontario, provides professional engineering services that help homeowners complete safe, durable, and code-compliant residential additions throughout Vaughan. Early engineering involvement also reduces costly revisions while improving overall project quality.
House Addition Permit Vaughan and Property Surveys
Every successful house addition permit Vaughan project begins with accurate property information because every measurement influences the final design. Survey drawings identify lot boundaries, easements, existing structures, elevations, and other important site features. Designers rely on this information while preparing permit drawings that satisfy zoning requirements. Accurate measurements also prevent costly layout changes during construction. Careful planning therefore improves project efficiency while reducing unnecessary risks.
Existing Home Conditions Influence Every Addition
Every existing house presents unique structural conditions that affect the final addition design. Older homes often require detailed evaluations before new construction begins. Engineers examine foundations, framing, and structural load paths to determine existing capacity. Careful assessments identify required improvements before construction starts. Early evaluation therefore supports safer and more reliable project outcomes.
Matching the Existing Home Design
A well-designed addition should complement the original house instead of appearing disconnected. Designers carefully coordinate rooflines, exterior finishes, windows, and architectural details throughout the project. Consistent design improves curb appeal while preserving the home’s overall character. Homeowners also benefit because attractive additions often increase property value. Thoughtful planning therefore creates visual and financial advantages.
Natural Light Improves Everyday Living
Natural light transforms interior spaces while making additions feel larger and more inviting. Designers position windows carefully to maximize daylight throughout every season. Better lighting also reduces daytime energy use while improving indoor comfort. Larger windows strengthen the connection between indoor and outdoor living spaces. Balanced daylight therefore enhances everyday living.
Open Floor Plans Remain Popular
Many homeowners prefer open layouts because they improve movement throughout the home. Larger connected spaces also create flexible living areas for family gatherings and entertaining guests. Designers coordinate structural elements carefully while maintaining spacious interiors. Proper engineering supports these layouts without compromising structural safety. Open concepts therefore combine comfort with practical functionality.
Smart Storage Improves Daily Organization
Additional storage creates more organized living spaces while reducing unnecessary clutter. Designers often include built-in cabinets, closets, and utility areas within every addition. Smart storage solutions maximize available floor space without affecting room comfort. Careful planning also supports changing household needs over time. Efficient organization therefore creates lasting convenience.
Home Offices Increase Property Appeal
Many homeowners include dedicated office space within modern residential additions. Quiet work areas improve productivity while supporting flexible work arrangements. Designers often position offices away from busy family spaces to increase privacy. Comfortable layouts also encourage better focus throughout the day. Practical office design therefore adds long-term value.
Multi-Generational Living Continues to Grow
Growing families increasingly require flexible living arrangements within one property. Additional bedrooms, bathrooms, and private living spaces improve comfort for every household member. Careful layouts balance personal privacy with shared family areas. Functional designs also adapt easily as family needs change over time. Flexible planning therefore supports long-term living arrangements.
Kitchen Additions Improve Home Functionality
Kitchen expansions remain among the most popular residential improvements because families spend significant time together in these spaces. Larger kitchens improve food preparation, storage, and social interaction every day. Designers often connect kitchens with dining and family rooms to improve functionality. Practical layouts also improve movement throughout the home. Modern kitchens therefore provide lasting everyday value.
Bathroom Additions Improve Household Comfort
Additional bathrooms improve convenience while reducing daily scheduling conflicts. Designers coordinate plumbing layouts carefully with the existing home to improve construction efficiency. Modern fixtures also improve water efficiency while enhancing comfort. Functional bathroom designs therefore contribute to long-term property appeal. Careful planning creates practical benefits for every household.
Exterior Materials Affect Long-Term Performance
Exterior finishes influence durability, appearance, and future maintenance requirements. Homeowners often choose materials that complement the original home while resisting changing weather conditions. Durable products reduce maintenance costs throughout the building’s lifespan. Consistent finishes also improve the appearance of the completed addition. Smart material selection therefore protects long-term investment.
Quality Construction Produces Better Results
Experienced construction teams follow approved drawings carefully while maintaining high workmanship standards. Accurate installation protects structural integrity throughout every construction stage. Skilled coordination also minimizes unnecessary project delays during building. Better workmanship improves durability while reducing future repair expenses. Quality construction therefore creates reliable long-term performance.
Planning for Future Renovations
Many homeowners consider future renovation opportunities while designing a current addition. Flexible planning allows future upgrades without requiring major structural modifications. Designers often create layouts that accommodate changing family needs over time. Long-term thinking also reduces future renovation expenses. Forward planning therefore increases overall property flexibility.
Avoiding Decisions That Delay Construction
Rushed decisions often create unnecessary revisions during design and construction. Homeowners benefit from reviewing drawings carefully before submitting permit applications. Clear communication also prevents misunderstandings between every project participant. Careful decision-making supports smoother project delivery from beginning to completion. Organized planning therefore reduces avoidable delays.
Professional Engineering Supports Better Results
Professional engineering provides technical expertise throughout every structural addition. Engineers evaluate existing conditions before developing safe structural solutions. Accurate calculations support reliable construction while protecting homeowner safety. Professional guidance also improves coordination between designers, contractors, and homeowners. Elmid Design Inc., which holds a Certificate of Authorization from Professional Engineers Ontario, delivers professional structural engineering services that support safe and code-compliant residential additions throughout Vaughan.
Increasing Property Value with a House Addition Permit Vaughan
A properly planned house addition permit Vaughan project often improves both living space and long-term property value. Buyers generally appreciate documented improvements because approved construction demonstrates responsible planning. Attractive additions also increase usable living space without requiring relocation. Careful investment therefore creates benefits that continue for many years.
Long-Term Benefits of a Well-Planned Addition
A successful addition improves daily comfort while supporting changing family needs over time. Larger living areas create greater flexibility for work, recreation, and family gatherings. Improved layouts also increase overall enjoyment of the home throughout every season. Careful planning delivers lasting value while protecting the original investment. Well-designed additions continue serving homeowners for many years.
FAQ
Does every house addition require a house addition permit Vaughan?
Most residential additions require approval because structural work changes the size, safety, or layout of the existing home. Homeowners should confirm permit requirements before starting construction.
How long does a house addition permit Vaughan application usually take?
Application timelines depend on project complexity, drawing quality, and review requirements. Complete submissions usually move through the approval process more efficiently.
Can I build a house addition without professional drawings?
Most residential additions require detailed architectural and structural drawings before approval. Professional documents improve safety while helping reviewers evaluate every aspect of the project.
Why does structural engineering matter for a home addition?
Structural engineering ensures every beam, foundation, column, and framing member safely supports expected building loads. Careful engineering protects both the existing house and the new addition.
What affects the cost of a house addition?
Project size, structural complexity, material selection, labour, and existing site conditions all influence total construction costs. Early planning helps homeowners prepare realistic budgets.
Can I stay in my home during construction?
Many homeowners remain in their homes during smaller additions. Larger projects sometimes create temporary disruptions because contractors require access to important building areas.
What inspections happen during construction?
Inspectors review foundations, framing, insulation, and other regulated construction stages. These inspections confirm that builders follow the approved permit drawings throughout the project.
How can I avoid delays during the permit process?
Complete drawings, accurate information, and early professional planning reduce review comments significantly. Good communication also helps resolve questions before they delay approval.
Does a permitted addition improve property value?
Approved additions often improve resale value because buyers appreciate documented construction that follows current building regulations. Better living space also increases market appeal.
Why should I hire experienced engineering professionals?
Experienced engineers provide safe structural designs while coordinating effectively with homeowners, designers, and contractors. Professional expertise reduces project risks while supporting durable and code-compliant construction.

Professional Structural Engineering for House Addition Permit Vaughan
Elmid Design Inc. provides professional structural engineering services for homeowners planning a house addition permit Vaughan project. The company holds a Certificate of Authorization from Professional Engineers Ontario and prepares structural drawings that meet Ontario Building Code requirements. Its experienced engineering team works closely with homeowners, designers, and contractors to support a smooth permit process while delivering safe, practical, and code-compliant engineering solutions for residential additions of every size.
Geographic Locations That We Service:
Our Licensed Professional Engineers specializing in Engineered Site Grading Plans offer the best-engineered site grading plan, lot grading and erosion plan, and drainage plan to obtain site plan approval and building permits in Ontario, including a wide range of municipalities. Each area boasts unique features and requirements, making our tailored approach essential for success.
Toronto and Surrounding Areas
In the vibrant heart of Ontario, we service Toronto (City of Toronto) and surrounding areas. Additionally, we cover Oshawa (City of Oshawa), Pickering (City of Pickering), and Clarington (Municipality of Clarington). Furthermore, our expertise extends to Ajax (Town of Ajax), Whitby (Town of Whitby), Brock (Township of Brock), Scugog (Township of Scugog and Uxbridge (Township of Uxbridge).
Halton Region
Moving to the Halton Region, our services encompass Burlington (City of Burlington) and Halton Hills (Town of Halton Hills). Also included are Milton (Town of Milton) and Oakville (Town of Oakville).
Peel Region
In the Peel Region, we provide services in Brampton (City of Brampton), Mississauga (City of Mississauga), and Caledon (Town of Caledon).
York Region
Our services in the York Region cover Vaughan (City of Vaughan), Aurora (Town of Aurora), and East Gwillimbury (Town of East Gwillimbury). We also cater to Georgina (Town of Georgina), Markham (City of Markham), Newmarket (Town of Newmarket), Richmond Hill (City of Richmond Hill), Whitchurch-Stouffville (Town of Whitchurch-Stouffville), King (Township of King), and Bradford-West Gwillimbury (Town of Bradford-West Gwillimbury). Each municipality here offers a distinct setting, requiring our specialized approach.
Other Southern Ontario Cities and Towns
We also serve many other cities and towns in Southern Ontario. These include Hamilton (City of Hamilton), St. Catharines (City of St. Catharines), Niagara on the Lake (Town of Niagara on the Lake), Brant (County of Brant), Cambridge (City of Cambridge), Kitchener (City of Kitchener), Waterloo (City of Waterloo), and Woodstock (City of Woodstock). Furthermore, we operate in Guelph (City of Guelph), Centre Wellington (Township of Centre Wellington), Shelburne (Town of Shelburne), Orangeville (Town of Orangeville), New Tecumseth (Town of New Tecumseth), Essa (Town of Essa), Collingwood (Town of Collingwood), Wasaga Beach (Town of Wasaga Beach), Barrie (City of Barrie), Midland (Town of Midland), Orillia (City of Orillia), Ramara (Town of Ramara), Minden Hills (Town of Minden Hills), North Kawartha (Town of North Kawartha), Kawartha Lakes (City of Kawartha Lakes), Peterborough (City of Peterborough), Selwyn (Town of Selwyn), and Brighton (Municipality of Brighton).