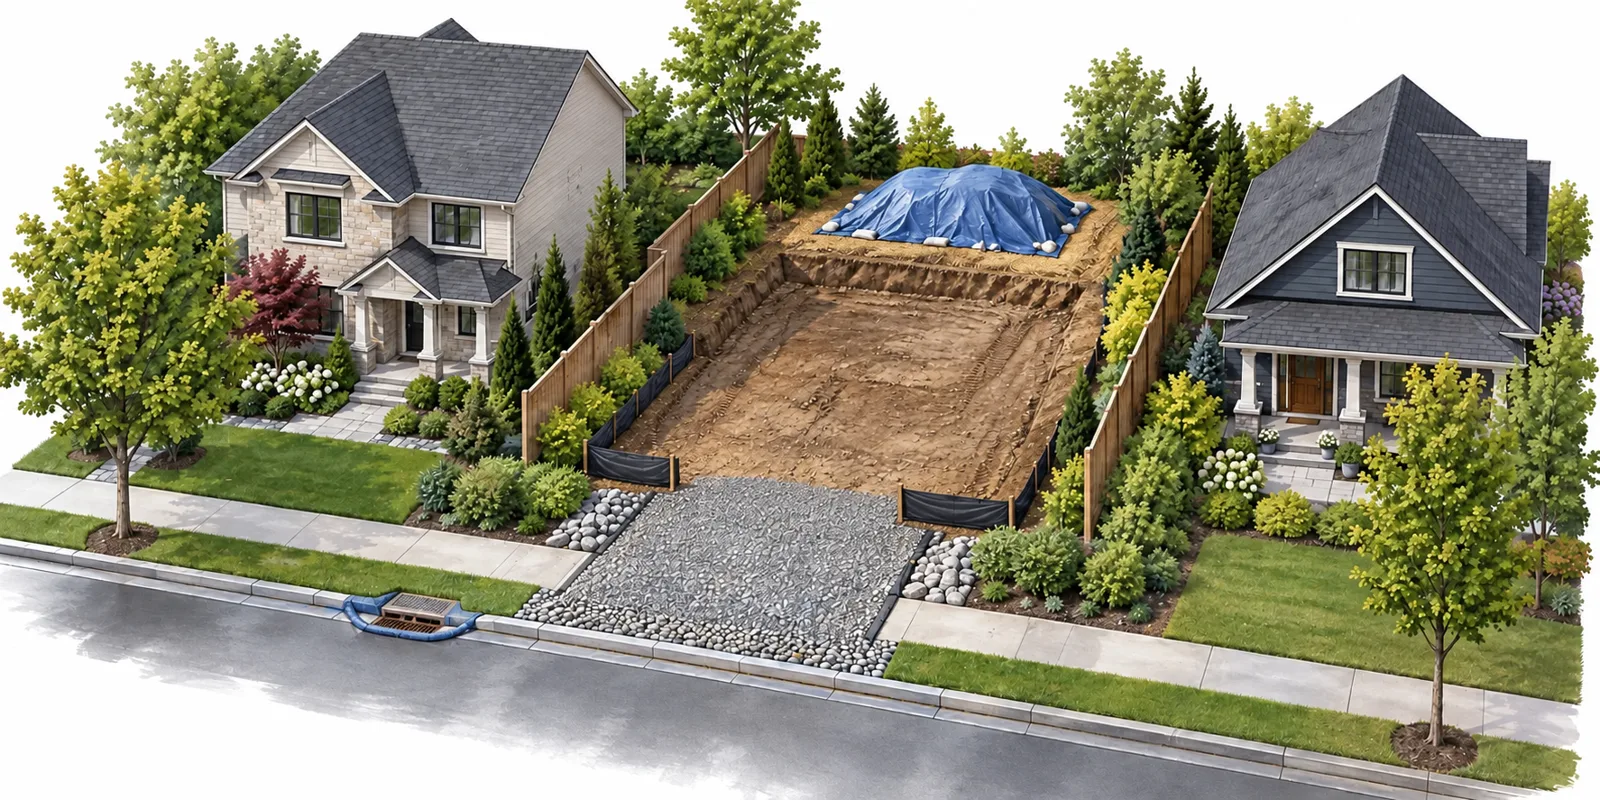
A residential infill erosion control plan in Ontario explains how a construction site will limit soil loss and manage sediment during the work. It coordinates temporary controls with access, excavation, stockpiles and changing drainage conditions. The required design and approvals depend on the municipality, site conditions and any applicable conservation authority requirements.
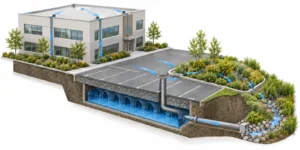
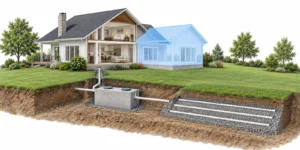
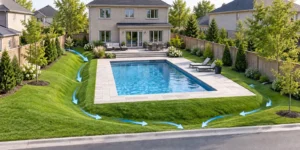
Conceptual illustration only, not a real project or construction drawing. Arrangements and technical details require site-specific professional design.
Key Takeaways
- Prepare the ESC plan around the actual construction sequence and available space.
- Address runoff, exposed soil, stockpiles, site access and nearby drainage features together.
- Confirm municipal and conservation authority requirements before finalizing the submission.
- Define who installs, inspects, maintains and updates the controls.
- Keep temporary protection in place until the relevant stabilization and closeout requirements are satisfied.
Residential infill sites often have little room between the work and neighbouring properties. Therefore, an effective plan needs more than a standard detail copied onto a survey. It should explain how the proposed controls fit the site throughout construction.
Why Residential Infill Needs an Erosion Control Plan
An infill project introduces construction into an established neighbourhood. Nearby houses, sidewalks, driveways and drainage systems may remain in daily use. As a result, even a compact work area can have important interfaces with surrounding properties.
The layout can also change rapidly. An area used for access one week may become an excavation or material-storage area later. Therefore, the ESC design should anticipate these changes so the contractor has a practical sequence to follow.
Elmid’s erosion and sediment control plan services address the engineering design and coordination of these measures. A residential-infill assignment should define the temporary conditions that matter for the particular property.
Erosion Prevention and Sediment Control Work Together
Erosion prevention focuses on limiting soil movement at its source. Sediment controls address soil particles after runoff has carried them away from exposed ground. Accordingly, a coordinated approach considers both parts of the problem.
The Toronto and Region Conservation Authority’s stormwater management guidance describes the risks associated with exposed construction soils. It also distinguishes erosion controls, sediment controls and practices for work near water. The appropriate measures depend on the site rather than the size of the building alone.
For owners, the useful question is whether the residential infill ESC plan explains the source, route and destination of runoff during each phase. That framework helps reveal gaps. For example, a symbol at the property boundary may not address the activity creating sediment farther uphill.
Residential Infill Erosion Control Plan Requirements
Start with the municipality’s current application requirements. Depending on the proposal, the ESC material may accompany grading, site alteration, engineering or development submissions. Ask the reviewer which drawings, details and supporting information are required.
Also determine whether the property involves a regulated area or another approval authority. An ESC plan does not replace the need to identify applicable permissions. Therefore, the project team should obtain current direction for the specific site.
TRCA publishes an ESC guide and submission checklist among its technical resources. These provide a useful starting point where relevant. However, the project engineer should confirm the criteria and submission requirements that apply to the actual proposal.
Use Municipal Examples Carefully
Oshawa’s landscaping and grading guidance includes ESC information within its development requirements. It identifies controls, relevant permit constraints, housekeeping notes and stockpile information. This illustrates the level of coordination a reviewer may expect.
Meanwhile, Mississauga’s Development Requirements Manual directs ESC plans to its applicable erosion and sediment control by-law. These are local references, not interchangeable province-wide rules. Confirm the correct authority and current documents before completing a design.
Avoid relying solely on an older neighbouring project’s drawing. Its approval date, site conditions and construction scope may differ. The engineer should use it only as background, with the current requirements established separately.
Site Information for a Residential Infill Erosion Control Plan
A useful ESC design begins with reliable site information. The engineer needs to understand the existing land, proposed work and constraints on construction. Therefore, the owner should provide the latest available survey and coordinated project drawings.
Existing photographs can help explain access and visible drainage features. However, photographs cannot replace the elevations and dimensions needed for design. If important information is missing, identify the required investigation before choosing control locations.
Also, provide any municipal comments or permit conditions already received. These may identify protected areas or submission expectations. In turn, keeping them with the design brief helps avoid a separate round of revisions later.
A Focused Starting Package
The following information helps define the engineering scope:
- Property address, survey and available topographic information.
- Proposed building, demolition, excavation and grading limits.
- Known drainage routes, catch basins and nearby sensitive features.
- Expected site access and preliminary construction sequence.
- Possible soil stockpile and material-storage areas.
- Municipal comments, permit conditions and relevant consultant reports.
If the contractor has not yet developed the construction sequence, state that clearly. The design can then identify which assumptions require confirmation. A visible assumption is easier to resolve than a control location that silently conflicts with the eventual work.
Site Review for a Residential Infill Erosion Control Plan
Begin by understanding the relationship between the work area and its surroundings. Identify higher and lower ground, existing drainage features and the proposed disturbance limits. Then consider how construction could change those relationships.
Pay attention to the edges of the site. A driveway entrance, narrow side yard or rear property line may become a critical interface. Accordingly, the design should explain how the contractor will work in those areas without losing the intended protection.
A site-specific review also asks what information remains uncertain. An obscured catch basin, incomplete survey or unknown drainage connection may require further investigation. As a result, resolving these questions helps the designer choose measures that fit the actual conditions.
Separate Existing Conditions From Construction Conditions
The existing site may have stable vegetation and a familiar drainage route. During construction, that surface can disappear. Consequently, a plan based only on the existing condition may miss an important temporary risk.
Compare the initial site, excavation stage, building stage and final stabilization. For each phase, ask where exposed soil, runoff and vehicle movement will occur. This phase-by-phase review provides a practical foundation for the ESC drawing.
The finished grading plan remains important, but it serves a different point in the project. Coordinate it with the temporary design rather than assuming that the final drainage arrangement exists throughout construction.
Construction Sequencing in a Residential Infill ESC Plan
Construction sequencing determines when the site is most exposed and which areas remain accessible. Therefore, the ESC design should connect control measures with the work stages. The contractor needs to understand what must be in place before an activity starts.
A sequence can also identify hold points for review. For example, the project team may need to confirm an adjusted access arrangement before removing a temporary barrier. However, the exact hold points should reflect the design and applicable approval conditions.
TRCA’s Erosion and Sediment Control Guide for Urban Construction is a technical reference for selecting and managing construction controls. Use the guide together with site-specific engineering and authority requirements. A generic arrangement should not become the design simply because it appears in a familiar detail library.
Keep the Plan Usable as Work Progresses
Also, show phase changes clearly on the drawing or in its notes. If one area must serve several functions at different times, explain that sequence. Avoid placing simultaneous requirements in the same limited space without a practical transition.
For example, an access route may later become part of the landscaped area. The plan should identify when the route can close and how the disturbed ground will be addressed. This helps the team coordinate protection with completion of the permanent work.
When the actual sequence changes, review the affected controls. Otherwise, informal adjustments can leave a gap between the approved design and site operations. Keep a record of design direction and any required authority acceptance.
Residential Infill ESC Plans: Stockpile Locations and Protection
Stockpile planning is often difficult on residential infill sites because available space is limited. The proposed house, excavation, access and material deliveries may compete for the same area. Therefore, discuss soil handling before the contractor mobilizes.
The residential infill erosion control plan should identify the intended stockpile location and relevant protection approach where required. The team should also consider whether that location remains available through the planned sequence. For example, a stockpile shown over a future access route can create an immediate conflict.
Avoid treating the remaining blank area on the plan as automatically suitable. Ask how the location relates to drainage, site boundaries, protected features and construction access. The engineer and contractor should resolve those relationships within their respective roles.
What to Do When the Planned Area Is Unavailable
If the contractor finds that the proposed stockpile location cannot work, request a coordinated review. Explain the reason, proposed alternative and expected duration. Then, the review should consider how the change affects the controls and nearby activities.
Also, keep soil-management and ESC responsibilities clear. Decisions about excess soil handling may involve additional requirements beyond the ESC drawing. Therefore, the owner should ask the relevant professionals which separate information or approvals apply.
The practical aim is a plan that remains realistic during excavation. A well-labelled stockpile symbol helps only when the site team can follow the arrangement. Confirming the location early supports more reliable construction planning.
Site Access and Street Interfaces in Residential Infill ESC Plans
Access is an active part of the ESC design because vehicles move between disturbed ground and public areas. The plan should coordinate the entrance with delivery needs and control measures. It should also allow the responsible parties to maintain those measures.
Consider pedestrian routes, driveways and neighbouring access when reviewing the entrance concept. A control arrangement should not rely on blocking an area that must remain available. If access requirements conflict, resolve them through the appropriate project and municipal channels.
Toronto’s construction wastewater and debris guidance addresses tracking, housekeeping and protection of sewer infrastructure. It advises against washing construction dirt into roads or catch basins. These instructions support a planned approach to keeping debris from leaving the site.
Make Housekeeping Responsibilities Explicit
First, assign responsibility for checking the entrance and responding when conditions change. As a result, the owner should know whom to contact if tracking or damaged controls appear. A named responsibility is more useful than a general expectation that someone will notice.
Also clarify how observations reach the person managing the site. Photographs, location notes and a short description help explain the issue. The response should follow the project requirements and any direction from the responsible authority.
Housekeeping does not replace the engineered controls. Instead, it supports their continued function during active use. The construction team should understand both the physical measures and the associated operating responsibilities.
Catch Basins and Drainage Features in Residential Infill ESC Plans
Identify drainage features that could receive runoff from the work area. Some may lie outside the immediate construction footprint. Therefore, the review should consider the surrounding drainage context rather than stopping at the edge of the excavation.
However, control selection must account for the function of the drainage feature. The engineer should consider how the proposed measure interacts with flow and maintenance needs. Owners should avoid instructing workers to cover an inlet without design direction.
Access to inspect and maintain a control also matters. For example, a measure hidden behind stored materials can become difficult to manage. Coordinate its location with the contractor’s site logistics before the drawing becomes a field instruction.
When a Residential Infill ESC Plan Needs Design Review
A new temporary flow path can alter which control receives runoff. Moving a stockpile or changing an access route may create that condition. If the site team observes a different drainage pattern, report it to the appropriate reviewer.
Do not assume that adding more of the same material will resolve every problem. Instead, the issue may concern the location, type or sequence of the measure. A focused design review can identify the cause before repeated repairs consume time.
For the owner, the useful question is whether the observation has a documented response. Record who reviewed the condition and what action followed. This creates a clearer project history if similar issues arise later.
Excavation Water and Dewatering Need Separate Attention
Water collected during excavation can raise questions beyond the surface ESC layout. Its source, quality, handling method and proposed destination all matter. Therefore, discuss potential dewatering before the site depends on an improvised discharge route.
The erosion and sediment control plan for residential infill should identify relevant interfaces with any separate dewatering or discharge plan. However, it should not imply that a sediment-control detail authorizes discharge. Confirm the applicable permissions with the responsible authorities.
Toronto states in its construction wastewater guidance that discharge to the City sewer system requires authorization. The appropriate permit or agreement depends on the circumstances. A project outside Toronto must follow its own authority’s requirements.
Questions for the Project Team
Ask who evaluates the water-handling requirements and who obtains any necessary permission. Clarify whether that work is included in the engineering proposal. If it requires another specialist, identify that dependency early.
Also ask how unexpected water conditions will be communicated. The contractor should have a clear contact and escalation process. Waiting until the excavation contains water can make an unresolved design question an urgent site problem.
This section is a planning prompt, not a dewatering design. Site-specific engineering and regulatory direction are necessary before selecting or operating a discharge arrangement.
Coordinate Residential Infill ESC Plans With Other Site Designs
The ESC drawing should use the same current base information as the other civil drawings. A grading change can alter temporary runoff routes. Likewise, a servicing trench can disturb an area previously assumed to remain stable.
Review the grading design and servicing plan together with the ESC layout. Identify where the work stages overlap. Then resolve control locations and transitions before submitting the coordinated package.
Protected trees and other restricted areas also need attention. Accordingly, the ESC designer should receive the relevant plans and conditions. Controls, access and stockpiles should not silently conflict with another consultant’s protection requirements.
Permanent Stormwater Features During Construction
A permanent stormwater feature may be vulnerable while nearby work continues. The project team should discuss when that feature enters service and how construction activity affects it. This avoids assuming that a finished-design element can perform every temporary function.
Toronto’s green infrastructure construction guide for capital works addresses protecting these features during construction. Its instructions are specific to that context, but they highlight an important coordination issue. Confirm the project-specific requirements before using a permanent feature within the temporary ESC strategy.
For projects requiring a stormwater management report, make sure the report and drawings use consistent assumptions. The temporary construction arrangement and completed development should each have a clear design purpose.
Inspection and Maintenance for a Residential Infill ESC Plan
An ESC plan needs a practical process for checking conditions and arranging corrective action. The applicable approval documents should establish the required inspection and maintenance obligations. The project team should identify who carries them out and how findings are recorded.
Do not assume that hiring a design engineer automatically includes every construction-stage visit. The proposal should describe the agreed review services. The contractor’s installation and maintenance responsibilities should also be clear.
Keep the current drawing and relevant notes available to the site team. When a control is damaged or conditions differ from the design, report the issue promptly. The response should follow the plan, approval requirements and professional direction as applicable.
Observation Records for Residential Infill ESC Plans
A concise record can help the team understand what happened and what needs attention. Include the date, location, observed condition and relevant photograph. Then identify the responsible person and the action taken.
If an observation requires design input, distinguish that from routine maintenance. Record the direction received and any required follow-up. This reduces confusion when several people are involved in the response.
The record should be factual. Avoid stating that every control is satisfactory if the inspection did not cover the full site. Clear limits make the information more useful to the owner and project team.
Rain, Winter and Work Interruptions in Residential Infill ESC Plans
A construction schedule can change, and exposed areas may remain unfinished longer than expected. Therefore, discuss what happens during delays or seasonal transitions. The residential infill erosion control plan should remain workable when the next stage does not begin immediately.
Ask the contractor and engineer to identify activities that require particular weather or site conditions. Confirm how the team will respond if those conditions change. Do not substitute a general seasonal note for a project-specific review where one is needed.
Temporary shutdowns also deserve a handover. Confirm who remains responsible for inspections and maintenance while regular site activity is reduced. The owner should have a current contact rather than discovering a gap after a problem occurs.
Review Before Restarting Work
After a lengthy interruption, compare the site with the current plan before resuming the next activity. Controls may need attention, and the contractor’s sequence may have changed. Raise differences with the responsible project team.
Use the restart discussion to confirm access, stockpiles and pending work. Check whether any drawing revisions or authority directions arrived during the pause. A brief coordinated review helps everyone resume from the same information.
This approach is particularly useful on occupied residential properties. Construction arrangements may need to account for continuing access and household use. Those constraints should remain visible in the site planning.
Three Infill Planning Situations Worth Reviewing
The following hypothetical situations show why generic controls may need adjustment. They are planning examples, not project histories or approved designs. Each requires site-specific review before implementation.
A Narrow Side Yard Beside an Occupied House
Suppose the contractor expects to use a narrow side yard for access and excavation support. The same area appears on the ESC plan as a control corridor. The design team should resolve that conflict before work begins.
Compare the intended sequence with the available space. Identify when the corridor is needed and whether a different arrangement is practical. The solution should maintain the design intent while reflecting actual construction constraints.
A Rear Stockpile With Limited Access
In another example, the proposed stockpile sits behind the new building footprint. Once framing begins, access for managing the pile becomes difficult. Reviewing the sequence may reveal that the location only works during the early stage.
The contractor and designer should discuss the transition before that access disappears. The revised plan may require a different handling sequence or location. Any change should receive the review required by the project and approval conditions.
A Permanent Drainage Feature Installed Early
A third example involves a permanent drainage feature installed while surrounding ground remains disturbed. The team must decide how to protect it during the remaining work. That decision should align with the feature’s design and construction requirements.
Early coordination can prevent a mismatch between the permanent design and temporary site operations. It also clarifies who checks the feature before it enters its intended service condition.
Residential Infill Erosion Control Plan Submission and Handover
Before submission, review the residential infill erosion control plan and supporting documents. Check consistency with the latest building and civil drawings. Check the site boundary, disturbance limits, access route and stockpile locations. Also confirm that details and notes refer to the correct measures.
Respond to review comments in a structured way. Identify each comment, explain the response and note the revised drawing location. If a change affects other documents, update the coordinated package rather than only the ESC sheet.
Before construction, confirm which drawing issue the site team will use. Explain important phase changes and unresolved dependencies. In turn, a clear handover helps translate the engineering design into an organized construction process.
Residential Infill Erosion Control Support From Elmid Design Inc.
Elmid Design Inc. provides professional engineering and design consulting for Ontario projects. Its ESC design work can be coordinated with grading, site servicing and stormwater management. For residential infill, the scope should address the site’s limited space and changing construction conditions.
Elmid Design Inc. holds a Certificate of Authorization from Professional Engineers Ontario (PEO). Learn more about the firm through Elmid’s company information. Engineering design and agreed construction review should be clearly distinguished from the contractor’s installation and maintenance work.
To request a proposal, provide the property address, survey, proposed drawings and municipal comments. Include any known access, drainage or stockpile constraints. These details help define the required design work and identify questions needing early attention.
Contact Elmid Design Inc. for an engineering proposal for an erosion and sediment control plan. A coordinated scope can establish the drawing requirements, design assumptions and agreed review services before the project moves into construction.
Frequently Asked Questions
Does a small residential infill project need an ESC plan?
It may, depending on the municipality, proposed work and site conditions. Ask the reviewing authority which ESC documents and approvals apply. A small lot can still have important drainage and neighbouring-property constraints.
Can I use a standard ESC detail from another project?
A standard detail may support a design, but it does not establish the correct location or arrangement for your site. The engineer should select and coordinate measures using current requirements and project-specific information.
Is an ESC plan the same as a final grading plan?
No. The ESC plan addresses construction-stage soil and sediment control, while the grading plan addresses the designed land levels and drainage arrangement. Accordingly, both drawings should work together, with temporary conditions considered separately.
Who installs and maintains the controls?
Project contracts and approval documents should identify the responsible parties. The contractor generally carries out the assigned site work, while the engineer provides the agreed design and review services. Confirm inspection, maintenance and reporting responsibilities before construction starts.
Does an ESC plan authorize pumping excavation water into a sewer?
No. Discharge authorization requires its own review under the applicable rules. Ask the responsible authority and project professionals about the proposed water-handling arrangement before discharge occurs.
What happens if the contractor changes the access or stockpile location?
Review the effect on the ESC design before relying on the new arrangement. The change may affect runoff, control locations or maintenance access. Obtain the required design direction and authority acceptance, then keep the site team informed.
When can temporary ESC measures be removed?
Follow the approved plan and applicable stabilization and closeout requirements. Do not use building completion alone as the trigger. Confirm that the responsible reviewer has addressed any required inspection or authorization before removal.
Geographic Locations That We Service:
Our Licensed Professional Engineers provide professional engineering and design services for erosion and sediment control plans for residential infill, coordinated grading and drainage design. Related services include coordinated site grading plans and erosion and sediment control plans to support applicable Ontario applications.
We provide engineering services across a wide range of municipalities, each with its own requirements and review processes.
Toronto and Surrounding Areas
We provide engineering services in Toronto and provide grading engineering resources through our Toronto grading plan page.
Our service area also includes Oshawa, Pickering with our Pickering grading plan resources, and Clarington.
We also provide engineering services in Ajax through our Ajax grading plan resources, Whitby, Brock, Scugog, and Uxbridge, including our Uxbridge grading plan resources.
Halton Region
Within Halton Region, we provide engineering services in Burlington, including projects requiring Burlington grading plans.
We also provide engineering services in Halton Hills, supported by our Halton Hills grading plan resources.
Our service area also includes Milton and Oakville, including our Oakville grading plan resources.
Peel Region
Within Peel Region, we provide engineering services in Brampton, including projects requiring Brampton grading plans.
We also provide engineering services in Mississauga through our Mississauga grading plan resources and Caledon through our Caledon grading plan resources.
York Region
Within York Region, we provide engineering services in Vaughan and provide information about Vaughan grading plans.
We also provide engineering services in Aurora through our Aurora grading plan resources and East Gwillimbury through our East Gwillimbury grading plan resources.
Additional service areas include Georgina with our Georgina grading plan resources, Markham with our Markham grading plan resources, and Newmarket with our Newmarket grading plan resources.
We also provide engineering services in Richmond Hill with our Richmond Hill grading plan resources, Whitchurch-Stouffville through our Whitchurch-Stouffville grading plan resources, and King through our King grading plan resources.
Our service area also includes Bradford West Gwillimbury.
Other Southern Ontario Cities and Towns
We provide engineering services in many additional Southern Ontario communities, including Hamilton, St. Catharines, Niagara-on-the-Lake, Brant, Cambridge, Kitchener, Waterloo, and Woodstock.
We also provide engineering services in Guelph, Centre Wellington, Shelburne, Orangeville, New Tecumseth, Essa, Collingwood, Wasaga Beach, and Barrie, including our Barrie grading plan resources.
Additional service areas include Midland, Orillia with our Orillia grading plan resources, Ramara, Minden Hills, North Kawartha, Kawartha Lakes, Peterborough, Selwyn, and Brighton.