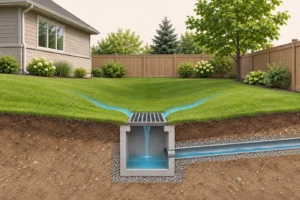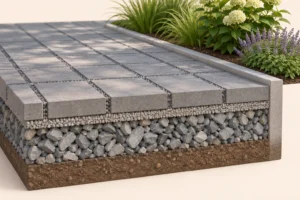
Compare a temporary sediment trap vs basin in Ontario through the contributing drainage area, storage purpose, outlet, maintenance access and construction stage. Elmid Design Inc. provides ESC engineering and civil-design coordination within an agreed scope. The correct arrangement requires site-specific assessment, not a choice based only on footprint or a standard detail.
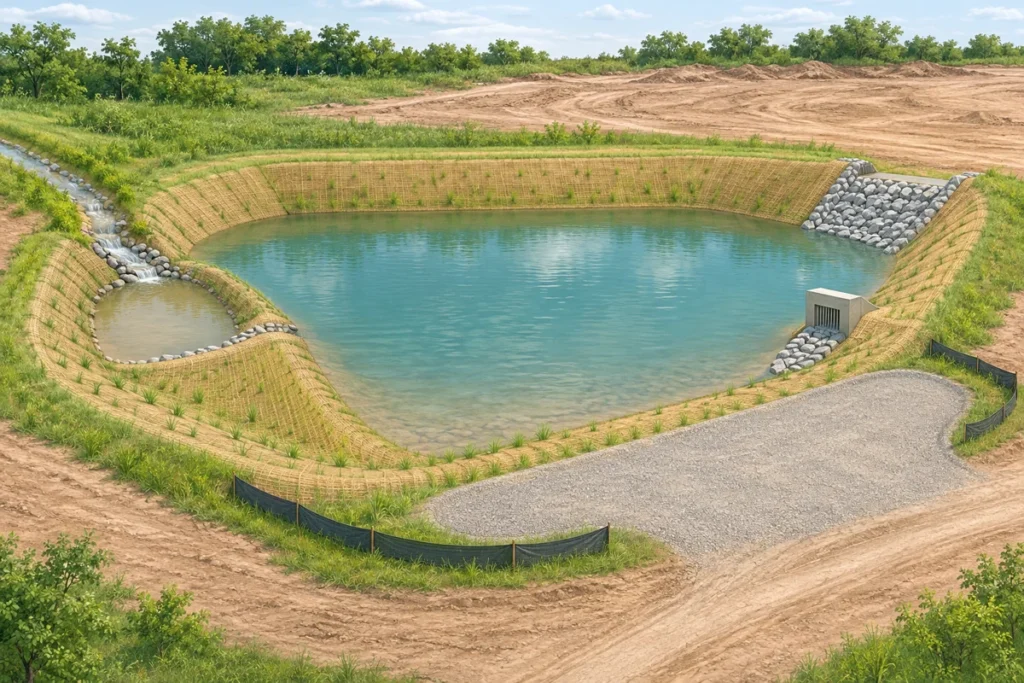
Temporary Sediment Trap vs Basin in Ontario
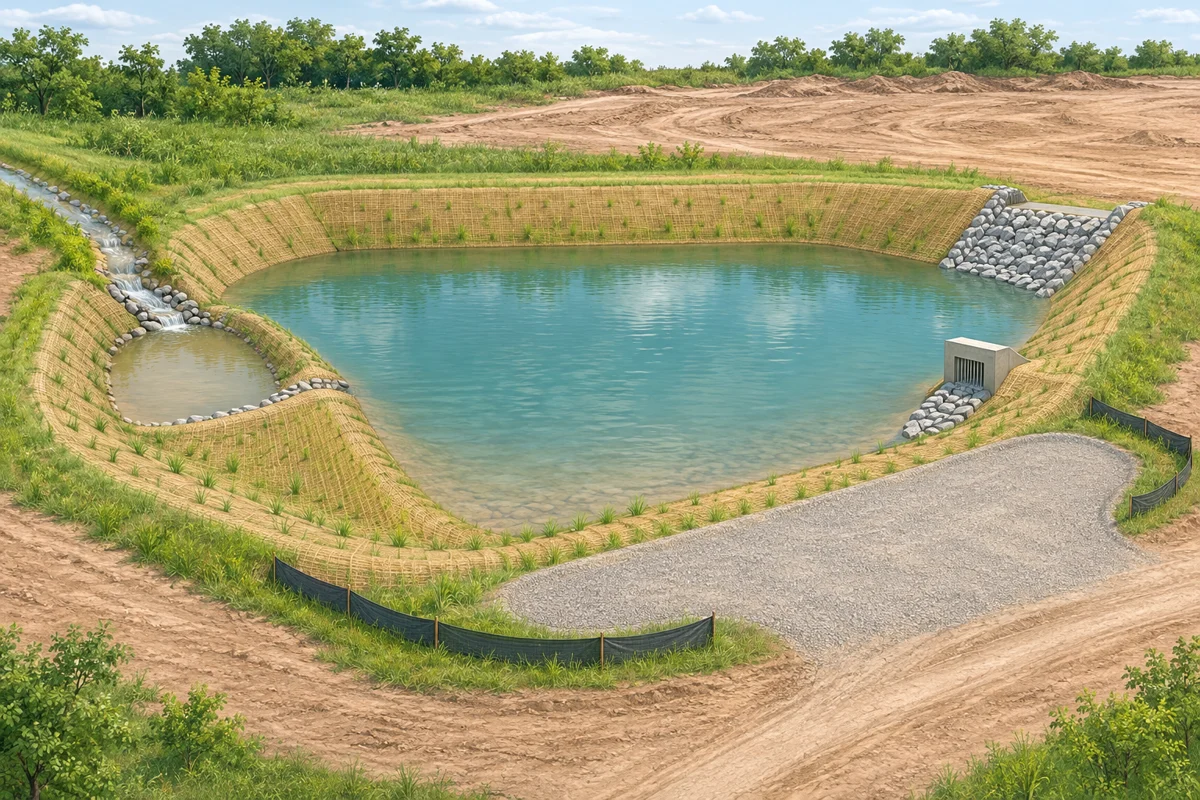
Temporary sediment trap vs basin: start with the drainage decision
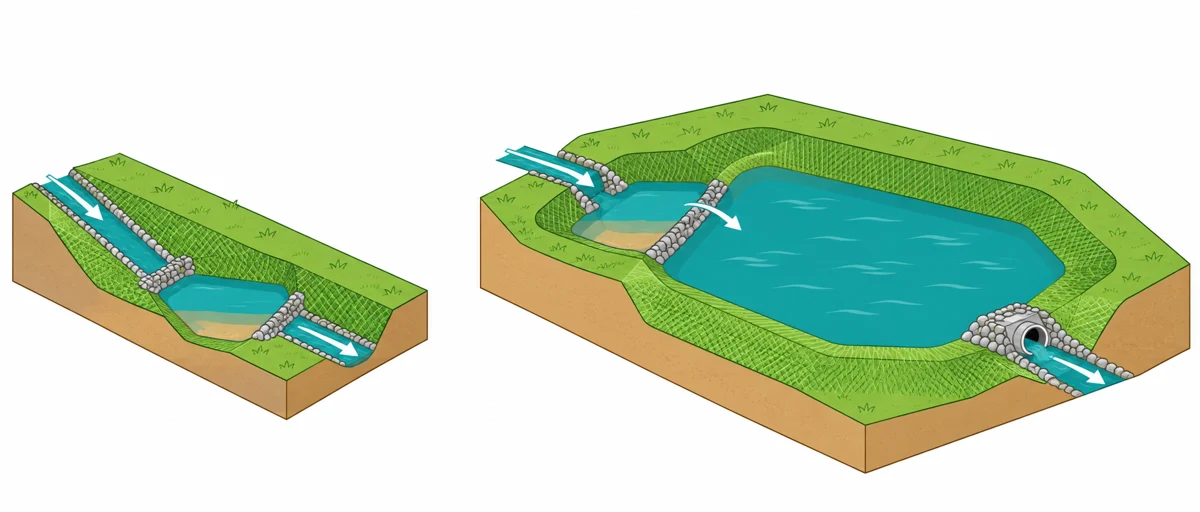
A temporary sediment trap vs basin comparison begins with the runoff that must be managed, not with the space left over on a drawing. Both approaches hold construction runoff so sediment can settle. However, their drainage setting, storage arrangement and associated design questions differ. A small excavation is not automatically a suitable trap, and a large depression is not automatically a designed sediment basin.
For owners and project managers, the useful question is what evidence supports the proposed facility at each construction stage. The answer should connect the contributing drainage area, soil conditions, inlet, storage, discharge route and practical maintenance access. It should also explain how the facility works with erosion prevention elsewhere on the site. This article supports that conversation. It does not supply a construction detail or authorize excavation, impoundment or discharge.
The terms can vary between documents. For example, a drawing may use sediment control pond, sediment basin or detention basin for a temporary construction facility. Read the definition and design basis used by the responsible professional rather than assuming that every occurrence of “pond” refers to the permanent stormwater system. Keep temporary construction treatment separate from the finished site’s stormwater objectives.
What the regional guidance establishes
The TRCA Erosion and Sediment Control Guide for Urban Construction, Appendix B2, distinguishes sediment traps for smaller contributing areas from sediment control ponds with permanent-pool and active storage. It treats both as parts of a broader treatment arrangement. Its pond guidance includes inlet, outlet, spillway, maintenance and removal considerations. These are regional technical recommendations, not a universal Ontario permit or a substitute for project-specific design.
The guide’s drawings and numerical criteria need professional interpretation alongside the applicable authority requirements and actual site information. This comparison intentionally does not reproduce standard dimensions, side slopes or storage formulas as instructions for an unknown property. A facility can satisfy a simplified arithmetic exercise and still have unresolved geotechnical, drainage, receiving-water or safety issues.
Temporary sediment trap vs basin: contributing area
A drainage boundary is not necessarily a property boundary. Runoff can arrive from land outside the immediate excavation, while a berm or temporary diversion can change the area draining toward a facility. Ask the design team to show the contributing area on the construction-stage plan and identify the information used to define it. A number in a calculation sheet needs a matching area on a drawing.
The same project can have different contributing areas during stripping, servicing and later building work. For instance, an access route may become a temporary high point. A stockpile may interrupt a former route. An unfinished road may gather runoff differently from the final paved surface. Consequently, these changes matter even if the trap or basin remains in the same location throughout the work.
Keep the drainage-area plan with the relevant issue of the construction sequence. If the sequence changes, identify which drainage assumptions require review. Do not silently apply a completed-site catchment to a temporary exposed-ground condition. Similarly, do not assume that a facility serving an early stage can accept a later expanded area without reassessment.
Sediment trap and basin drainage separation
The project team should distinguish water arriving from relatively undisturbed surroundings from runoff generated by exposed construction surfaces. That distinction can help frame the overall strategy, but it does not authorize an improvised diversion. Any proposed route must account for downstream consequences, property rights and applicable permissions.
An owner can ask for a clear explanation of which flows enter the facility and which do not. If the explanation relies on a temporary diversion, locate that diversion and its outlet in the current package. The design should not depend on an undocumented ditch or an assumption that someone else will redirect the water later.
Temporary sediment trap vs basin: compare functions
A sediment trap generally serves a more limited drainage arrangement. In contrast, a sediment basin or control pond involves a broader storage and discharge system. The distinction is not a promise that one option is always cheaper, safer or easier to approve. Site constraints and the accepted design basis determine what is appropriate.
For a useful comparison, ask the designer to identify the function of each proposed storage component. Where does the design expect incoming sediment to accumulate? Which volume provides water storage? What discharge condition does the calculation assume? What happens when sediment accumulates or the outlet does not perform as intended? These questions expose dependencies that a plan-view outline alone can conceal.
A trap is not simply a check dam with a different label. A check dam can serve a flow-management role in a designed conveyance, while a detention feature has its own storage and settling purpose. Likewise, a silt fence is not a substitute for a basin receiving concentrated runoff. Read rock check dam and silt fence design roles for that separate comparison.
Record when neither trap nor basin fits the sediment-control needs
The comparison should leave room for a conclusion that neither preliminary option has been demonstrated to work. A constrained site may need a different treatment arrangement, a revised sequence or additional professional investigation. Forcing a choice between two familiar details can hide the real issue.
Therefore, a short decision record can identify the alternatives considered, the governing constraints and the unanswered questions. It should distinguish confirmed information from assumptions. This is more useful than selecting a preferred symbol and trying to justify it after the layout is fixed.
Understand what settling can and cannot show
Sediment settling depends on the material and the conditions within the facility. A visible deposit proves that some material accumulated; it does not establish that every discharge met the project’s receiving requirements. Fine particles can remain suspended. Clearer-looking water is not equivalent to a complete water-quality assessment.
For an owner, the practical distinction is between a visual observation, a monitoring result and an acceptance criterion. Each has a different purpose. A photograph can document the visible condition of an inlet or outlet. In contrast, a sampling record may address a defined parameter. The relevant approval or project specification establishes what must be achieved and how it is assessed.
Ask who determines whether the proposed treatment arrangement is sufficient for the receiving environment. That person may need information about soils, construction activities and discharge constraints beyond the facility drawing. Avoid promising a universal percentage removal or compliance outcome from a generic comparison article.
Avoid relying on one downstream measure
The wider ESC strategy should address exposed surfaces and the routes that carry runoff. A detention feature should not become a reason to leave avoidable disturbance uncontrolled. The owner should understand how upstream stabilization, conveyance protection and sediment treatment relate to one another in the accepted plan.
Where performance concerns arise, review the system rather than only enlarging the final facility. The source of sediment, changed runoff routes, bypass, maintenance condition and receiving requirements can all be relevant. The appropriate response is a site-specific professional review, not a standard instruction to dig a larger hole.
Sediment trap and basin inlets, storage and outlets
The inlet connects the contributing area to the facility. Its location and condition affect how runoff arrives. The storage arrangement then needs to work with the proposed outlet and receiving route. If one drawing changes while the others remain old, the package can describe an arrangement that no longer exists as a coordinated design.
Read the plan, sections and details together. A plan view shows location, but vertical relationships often explain whether the intended arrangement is possible. The team should be able to relate the relevant levels and identify the datum used. An unexplained elevation or an unmatched detail reference deserves clarification before implementation.
The downstream route is part of the question. A line ending at the property boundary does not establish an acceptable destination. Identify the next receiving feature and the applicable conditions. A storm sewer, roadside ditch or neighbouring swale should not be treated as an available outlet merely because it appears nearby.
Keep normal discharge and exceedance questions distinct
Ask how the normal outlet is intended to operate and how the design addresses conditions beyond that ordinary operation. These are connected but different questions. The purpose is not to give the owner a formula for an emergency route. It is to ensure that the responsible designer has addressed the consequences and identified the relevant drawing information.
Do not alter an outlet, raise an embankment or block an apparent overflow based on this guide. Such changes can affect water levels and risks elsewhere. Follow the project’s response process and the instructions of the responsible professionals when an unexpected condition arises.
Temporary sediment trap vs basin: maintenance access
A facility that can be drawn may still be difficult to maintain within the proposed work sequence. Excavation, stored materials, fences, utilities or later construction can constrain access. Ask the contractor and design team how their respective responsibilities fit the intended arrangement before those areas become unavailable.
The access discussion should identify the practical conflict without prescribing an unsafe working method. Owners should not enter a basin, approach unstable banks or stand in flowing water to obtain photographs or measurements. The site team must manage observation and maintenance using appropriate procedures and competent personnel.
Keep the maintenance route visible in coordination discussions. If the project later moves a stockpile onto that route, the change needs review. Treat maintenance access as part of the functioning arrangement, not a leftover area that can be used for any other purpose without consequences.
Plan for sediment removed from a trap or basin
Maintenance produces material that must be handled appropriately. The responsible parties should identify how sediment will be characterized, managed and moved under the applicable project requirements. This comparison does not establish that excavated sediment is clean fill or suitable for unrestricted reuse.
The drawing and maintenance documentation should not leave this responsibility implicit. Clarify who arranges the work, what information the team needs and how it records the completed action. Accumulated material can reduce a facility’s storage, so a maintenance plan needs more than a statement that someone will clean it eventually.
Document observations without inventing a diagnosis
An inspection record should distinguish the observed condition from its possible cause. For example, “water followed a route around the inlet” is an observation. “The basin is undersized” is a technical conclusion that may require additional evidence. Keeping that distinction clear helps the responsible reviewer investigate the actual issue.
Useful records identify the location, date, weather context, current construction stage and relevant drawing issue. Photographs should show orientation and surrounding conditions where safe to obtain. Record recent site changes and whether the concern is new or recurring. Avoid relying on an isolated close-up that conceals the flow route.
The project should establish inspection frequency, event-based checks and response responsibilities through its applicable requirements. A generic website schedule must not replace the accepted plan. Where the site team cannot inspect an area safely, the limitation belongs in the record; it is not a reason to report that area as satisfactory.
Verify corrective work on the sediment trap or basin
A repair entry is not necessarily evidence that the underlying issue has been resolved. Record what was done and what follow-up was required. If the responsible designer issued a revised arrangement, confirm that the correct drawing reached the parties implementing the work.
Keep maintenance, design revision and authority correspondence as distinguishable records. They answer different questions. A clear record helps the next reviewer understand whether the original condition was restored, the design changed, or further information remains outstanding.
Keep temporary and permanent ponds separate
A temporary sediment basin may occupy land intended for a permanent stormwater feature, but that does not make the two functions interchangeable. Construction runoff can introduce sediment and affect the later facility’s condition. The project needs an explicit transition strategy rather than an assumption that the temporary arrangement automatically becomes the finished system.
Ask which design applies during construction and which applies after the transition. Identify the responsibilities for cleaning, inspection, restoration and any verification required before the permanent facility enters its intended service. Therefore, a final landscaping date alone does not establish that those steps are complete.
Similarly, a permanent pond maintenance article does not replace temporary ESC design guidance. For the separate question of existing permanent facilities, read stormwater pond retrofit versus maintenance. Keep each assessment tied to its actual purpose and operating stage.
Identify the removal decision before the final stage
The removal sequence should explain what remains to manage runoff after the temporary control is gone. Removing a feature because building work looks complete can leave an unresolved drainage or sediment-control gap. The relevant stabilization and acceptance conditions must be established through the project process.
If decommissioning requires pumping, that introduces another set of discharge and treatment questions. Refer to the project’s approved arrangements and the responsible professionals. Elmid Design Inc.’s construction dewatering coordination guide addresses that separate interface; it does not grant permission to discharge water.
Temporary sediment trap vs basin: option evidence
A concise option sheet can make the trap-versus-basin discussion more concrete. Give each option an identifier and a plan reference. Record the construction stage, contributing-area drawing, receiving destination and outstanding inputs. Then identify the documents that establish the proposed geometry and operating assumptions. The sheet is an index to engineering evidence, not a replacement calculation.
For example, an owner may receive one concept that preserves a delivery route and another that occupies it. That difference should appear in the comparison before pricing is treated as decisive. The contractor can explain the sequence implications, while the designer assesses the affected engineering relationships. The owner can then see which information is needed to evaluate the options fairly.
A useful review meeting ends with specific actions. “Confirm the receiving arrangement shown at the east boundary” is more actionable than “check drainage.” Give the action an owner and identify the document to be returned. Where no decision is possible yet, record the missing evidence rather than marking the option accepted.
Keep the option record separate from construction release
An option may be preferred for further development without being ready for construction. State that distinction on the coordination record and confirm the appropriate issue status with the professionals. A meeting preference or budget allowance should not become an informal instruction to excavate.
When an option is developed further, reconcile the original comparison with the current design. Some advantages may depend on assumptions that have since changed. Retaining a clear decision trail helps explain why the final arrangement differs from the early sketch without disguising that change as a mistake or an automatic approval.
Build a clear owner and consultant handoff
Before requesting an ESC design, assemble the current survey and site drawings, proposed work description, anticipated stages and known receiving constraints. Include relevant review comments and existing approval documents. Identify missing information rather than filling gaps with assumptions from another project.
A scope discussion should identify who supplies soil or groundwater information where needed, who coordinates temporary drainage, and who is responsible for construction-stage implementation. Engineering design, contractor methods, inspection, testing and authority review are distinct functions. The proposal should state which tasks the assignment includes and which other parties provide.
For a comparison between a trap and basin, explain the decision you need help with. You may be testing an early layout, responding to a review comment or reconsidering a facility after a sequence change. That context helps the professional team define the assignment without pretending that every enquiry needs the same deliverables.
Keep the drawing issue purpose visible
A feasibility sketch, coordination issue and final issued design serve different purposes. Make the issue status clear so a preliminary option is not mistaken for an instruction to construct. The owner should know what remains unresolved and which documents are suitable for the next project stage.
When revised information arrives, keep a concise change record. Identify the affected drainage area, facility or route and the drawings that need coordination. This reduces the chance that an older section or detail remains in circulation beside a newer plan view.
Read sediment trap and basin storage assumptions
A storage schedule should identify what each reported quantity represents. Ask whether it describes the excavated shape, usable water storage, sediment allowance or a particular operating condition. Do not treat those quantities as interchangeable. For example, a large excavation can contain space that does not serve the assumed treatment function.
The owner-level review is to check that the definitions are visible and consistent across the report and drawings. If one sheet uses a different facility level or footprint, identify the discrepancy for the designer. Do not combine numbers from different drawing issues to create an apparent answer. The calculation needs to relate to the same geometry and operating assumptions as the current plan.
In addition, ground conditions can affect the proposed arrangement. Available space does not establish suitability for excavation or impoundment. Identify the information and specialist input the responsible engineer requires, including relevant groundwater or geotechnical questions. This article does not determine whether a liner, embankment arrangement or particular excavation approach is suitable.
Distinguish a calculation input from an observed condition
A design may rely on an assumed soil characteristic or construction stage while investigation is incomplete. That assumption should remain visible. Once better information becomes available, the team should assess whether it affects the design rather than treating the earlier value as a confirmed fact.
Similarly, an inspection observation can identify that the installed arrangement differs from the drawing, but it does not automatically quantify the performance effect. Keep the observation, technical assessment and required response connected. This allows the responsible professionals to evaluate the difference without disguising uncertainty as a completed calculation.
Temporary sediment trap vs basin: site constraints
Coordinate the proposed temporary sediment control location with the rest of the site. Identify relevant utilities, proposed structures, access, protected areas and existing drainage features. A preliminary facility footprint should not be treated as permission to disturb any land it covers.
Where an area is regulated or environmentally sensitive, confirm the appropriate review route before assuming the concept can proceed. Engineering feasibility and permission are different questions. A design can be technically promising while still depending on information or approvals that have not been obtained.
The same distinction applies to neighbouring land. An outlet, access route or temporary working area shown beyond the property needs the applicable rights and agreements. Do not assume that an earlier project’s arrangement or a contractor’s familiarity with the area establishes permission for the present work.
Compare sediment trap and basin costs across the full assignment
A meaningful cost comparison should identify what each option includes. Excavation alone is not the entire facility. The contractor and project team may need to account for related stabilization, outlet work, access, monitoring, maintenance and eventual removal within their respective scopes.
Therefore, keep estimates separate from engineering acceptance. A lower price does not establish that an option meets the design requirements, and a more expensive option is not automatically better. Compare the same project stage and clearly stated scope so that the owner understands which differences are technical, operational or commercial.
Relevant civil-design experience
The public Elmid Design Inc. project portfolio includes a proposed garage-shed assignment in Burlington that coordinated grading, a drainage swale, roof-water discharge and site-specific sediment fencing. That is evidence of related civil and ESC coordination, not a claim that the firm built or designed the basin shown in this article. The visual and scenarios here describe hypothetical arrangements.
Temporary sediment trap vs basin: a changing construction area
Consider a hypothetical site where an early stage disturbs a limited area beside a temporary conveyance. The team is evaluating a sediment trap. Later stages would direct runoff from additional disturbed land toward the same location. The key question is whether the original design basis remains valid as the contributing area changes.
The responsible designer first needs the revised construction-stage drainage information. The contractor explains the proposed sequence and access constraints. The owner supplies the latest development layout and any review comments. The comparison then considers the complete arrangement rather than assuming the early-stage facility can simply remain unchanged.
This example does not establish a preferred device or size. Its purpose is to show why a stage-specific decision record matters. If the later information requires a different system, that change must be designed, coordinated and communicated before the relevant work proceeds.
Hypothetical comparison: the outlet is unresolved
In a second scenario, a preliminary layout reserves ample space for a basin but shows no confirmed downstream receiving arrangement. The owner asks whether the available footprint is enough to proceed. Storage space alone cannot answer that question.
The design team must resolve the outlet and receiving constraints alongside the facility assessment. It may also need information from other professionals or authorities. A large footprint does not create discharge permission, establish water quality acceptance or eliminate the need for a safe route.
The useful next step is a targeted information request identifying the missing receiving conditions. Do not conceal the gap by drawing an arrow beyond the site boundary. Keeping the uncertainty explicit supports better design decisions and avoids overstating readiness.
Hypothetical comparison: maintenance access disappears
A third scenario begins with a facility that has a clear access route in the early layout. Later, the route becomes a material-storage area. The facility remains on the drawing, but the team has not explained how inspection and cleanout will be carried out.
The owner should raise the interface through the coordination process. The contractor and responsible designer can assess the proposed arrangement and its implications within their respective scopes. The solution is not an instruction for the owner to approach the facility through an unsafe alternative route.
This scenario shows why the comparison must include operation during construction, not only initial excavation. A design decision is more useful when its practical dependencies remain visible throughout the work.
How Elmid Design Inc. can assist
Elmid Design Inc. provides civil engineering and ESC design consulting within an agreed project scope. For temporary sediment-control questions, the work can coordinate construction-stage drainage, proposed control locations and related grading information. The assignment should identify the required inputs, design deliverables and any separately included construction-stage review.
The firm is not presented here as a contractor, installer, sediment-hauling service or laboratory. Specialist investigation, testing and implementation responsibilities must be identified separately where required. An engineering drawing supports the project’s review and implementation process; it does not guarantee a permit or a particular environmental outcome.
Send the current drawings, project location, work stages and specific concern. Elmid Design Inc. can review the available information and discuss the appropriate design scope. If the proposed facility affects a regulated area, receiving system or another property, disclose that context early so the relevant professional and authority interfaces can be identified.
Frequently asked questions
Is a temporary sediment trap just a small basin?
The labels alone are not enough. Read the applicable design basis, intended drainage setting, storage arrangement and outlet requirements. The designer should explain the selected facility and its relationship to the wider ESC system rather than rely on a size-based nickname.
Does a basin eliminate the need for erosion controls?
No. A downstream detention feature does not establish that exposed surfaces and conveyance routes are adequately managed. The complete project strategy must address the relevant sources, routes and receiving conditions. Do not assume one facility compensates for every other gap.
Can the owner choose a standard detail from another project?
A detail from another site is not evidence that it suits the current property. Conditions, contributing areas and approval requirements can differ. Have the responsible designer establish the appropriate arrangement and identify the documents that apply to this project.
Is visibly clearer discharge proof of compliance?
No. Visual appearance and a defined water-quality assessment are different forms of evidence. Follow the monitoring and acceptance requirements established for the actual project and receiving system. Do not label a photograph or casual observation as a laboratory result.
Can a temporary facility remain as the permanent pond?
Only through an expressly designed and accepted transition where applicable. Temporary construction use and permanent stormwater operation have different purposes and condition requirements. Identify the required restoration, inspection and handover steps rather than assuming the change happens automatically.
Does this guide set construction dimensions?
No. It explains owner-level design and coordination questions. Facility geometry, storage, outlets, geotechnical considerations and safety measures need project-specific professional design and applicable review. The regional reference must not be treated as an unrestricted instruction to build on any Ontario site.
Geographic Locations That We Service:
Elmid Design Inc. provides civil engineering and design consulting within an agreed project scope across Ontario service areas.
We provide engineering services across a wide range of municipalities, each with its own requirements and review processes.
Toronto and Surrounding Areas
We provide engineering services in Toronto and provide grading engineering resources through our Toronto grading plan page.
Our service area also includes Oshawa, Pickering with our Pickering grading plan resources, and Clarington.
We also provide engineering services in Ajax through our Ajax grading plan resources, Whitby, Brock, Scugog, and Uxbridge, including our Uxbridge grading plan resources.
Halton Region
Within Halton Region, we provide engineering services in Burlington, including projects requiring Burlington grading plans.
We also provide engineering services in Halton Hills, supported by our Halton Hills grading plan resources.
Our service area also includes Milton and Oakville, including our Oakville grading plan resources.
Peel Region
Within Peel Region, we provide engineering services in Brampton, including projects requiring Brampton grading plans.
We also provide engineering services in Mississauga through our Mississauga grading plan resources and Caledon through our Caledon grading plan resources.
York Region
Within York Region, we provide engineering services in Vaughan and provide information about Vaughan grading plans.
We also provide engineering services in Aurora through our Aurora grading plan resources and East Gwillimbury through our East Gwillimbury grading plan resources.
Additional service areas include Georgina with our Georgina grading plan resources, Markham with our Markham grading plan resources, and Newmarket with our Newmarket grading plan resources.
We also provide engineering services in Richmond Hill with our Richmond Hill grading plan resources, Whitchurch-Stouffville through our Whitchurch-Stouffville grading plan resources, and King through our King grading plan resources.
Other Southern Ontario Cities and Towns
Our service area also includes Bradford West Gwillimbury.
We provide engineering services in many additional Southern Ontario communities, including Hamilton, St. Catharines, Niagara-on-the-Lake, Brant, Cambridge, Kitchener, Waterloo, and Woodstock.
We also provide engineering services in Guelph, Centre Wellington, Shelburne, Orangeville, New Tecumseth, Essa, Collingwood, Wasaga Beach, and Barrie, including our Barrie grading plan resources.
Additional service areas include Midland, Orillia with our Orillia grading plan resources, Ramara, Minden Hills, North Kawartha, Kawartha Lakes, Peterborough, Selwyn, and Brighton.