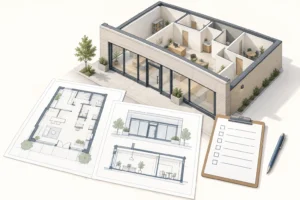
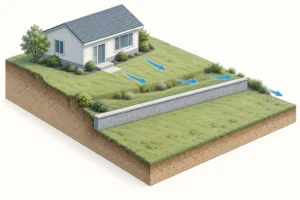
A House Addition Permit Pickering project offers an excellent way to increase living space while staying in the neighborhood you already enjoy. However, every successful addition starts with careful planning instead of rushing into construction. Understanding permit requirements early helps homeowners avoid unnecessary costs, design changes, and project delays. This guide explains the first stages of planning a residential addition, organizing permit documents, preparing technical drawings, and understanding development requirements. You will also learn how experienced professionals improve project quality through accurate planning, practical design, and reliable engineering support.
Understanding a House Addition Permit Pickering
A House Addition Permit Pickering allows homeowners to expand an existing home after municipal officials review the proposed construction. This approval confirms that the project follows applicable building regulations and local planning requirements. Proper review supports structural safety while improving construction quality throughout the project. Approved permit documents also guide contractors during every building stage. Furthermore, legal approval helps homeowners avoid future concerns involving renovations or property transactions. Starting with the correct permit creates confidence from the beginning.
Why Proper Planning Matters Before Construction
Every residential addition changes the existing building, so careful planning helps prevent avoidable construction problems. Homeowners should evaluate their goals before preparing detailed drawings or hiring contractors. Designers also review existing building conditions before recommending practical layouts. Early planning reduces costly revisions while improving communication between everyone involved. Better preparation supports stronger permit applications and smoother construction. Careful organization creates successful projects from the first step.
Defining Your Project Goals
Every family has different priorities because each home serves unique daily needs. Some homeowners require additional bedrooms while others need larger kitchens or expanded family rooms. Practical goals help designers create layouts that improve comfort without unnecessary construction costs. Long-term planning also supports future lifestyle changes through flexible room arrangements. Clear objectives simplify important design decisions before technical work begins. Organized planning strengthens the entire project.
Choosing the Best Home Addition
Every property offers different possibilities depending on available space, existing layout, and homeowner priorities. Rear additions often create larger gathering areas while maintaining front curb appeal. Side additions increase usable floor space without reducing backyard enjoyment. Second-storey additions maximize living space on smaller lots while preserving outdoor areas. Garage expansions and enclosed porches also improve daily convenience. Early planning helps homeowners choose the most practical option.
House Addition Permit Pickering and Site Evaluation
Every House Addition Permit Pickering project begins with understanding the property before detailed design starts. Designers evaluate existing structures, lot dimensions, outdoor space, and surrounding conditions during the first planning stage. Careful evaluation identifies practical opportunities while reducing future design conflicts. Better understanding of the property also improves communication throughout permit preparation. Organized site planning creates stronger project foundations. Practical evaluation supports better long-term decisions.
Understanding Building Placement
Building placement affects both project success and neighborhood compatibility because every addition changes the property’s overall layout. Designers position new construction carefully to maintain comfortable outdoor spaces while respecting surrounding properties. Balanced placement also improves natural light and exterior appearance. Proper planning reduces unnecessary design revisions before permit submission. Careful decisions strengthen both functionality and visual appeal. Thoughtful positioning creates better residential additions.
Creating a Balanced Property Layout
Successful additions improve indoor living while preserving enjoyable outdoor spaces. Designers compare building size with available yard area before preparing final plans. Practical layouts create comfortable living environments without overwhelming the property. Homeowners also benefit from maintaining useful outdoor areas for recreation and landscaping. Careful planning supports everyday enjoyment inside and outside the home. Balanced designs increase long-term property value.
Designing Comfortable Living Areas
Comfortable homes depend on practical room layouts because every space should support daily activities. Designers organize rooms to improve movement between existing and new areas. Open layouts often create brighter interiors while increasing flexibility. Practical room sizes also improve furniture placement and everyday convenience. Smart planning reduces wasted space without sacrificing functionality. Good design creates lasting comfort.
Planning for Future Family Needs
Family needs often change over time, so flexible home designs provide greater long-term value. Additional bedrooms may later become offices or guest accommodations without major renovations. Larger living areas also adapt more easily to changing household activities. Designers frequently recommend adaptable spaces that remain useful through different life stages. Careful planning reduces future remodeling costs while improving homeowner satisfaction. Flexible homes support long-term living.
House Addition Permit Pickering and Professional Design
Professional design strengthens every residential addition because experienced designers understand construction practices and planning requirements. They coordinate layouts, dimensions, and technical information before preparing permit documents. Their expertise also helps homeowners compare design options with greater confidence. Better planning improves drawing accuracy while reducing construction uncertainty. Professional guidance creates stronger permit applications from the beginning. Organized design supports successful projects.
Understanding Structural Design
Structural planning ensures every addition performs safely throughout its service life. Engineers evaluate framing systems, beams, foundations, and structural connections before construction begins. Their calculations support reliable building performance while protecting homeowner safety. Accurate engineering also provides contractors with dependable installation guidance. Technical planning reduces future structural concerns through careful analysis. Professional expertise strengthens every construction project.
Engineering Expertise for Residential Projects
Professional engineering contributes valuable technical knowledge because residential additions require reliable structural performance. Engineers work closely with designers to coordinate framing systems and important construction details. Their involvement also improves drawing quality while reducing technical conflicts. Elmid Design Inc, an engineering company holding a Certificate of Authorization from Professional Engineers Ontario, provides structural engineering services for residential additions and permit applications. Professional engineering support strengthens technical documentation while municipal officials continue their independent review.
Preparing Clear Permit Drawings
Permit drawings explain every important construction detail before builders begin work. Designers prepare coordinated plans that describe building layout, structural systems, and exterior appearance. Clear documentation helps reviewers understand the project more efficiently during permit evaluation. Contractors also rely on these drawings throughout construction to maintain consistent quality. Accurate documents reduce misunderstandings while improving project organization. Strong preparation benefits every construction stage.
Why Accurate Measurements Matter
Reliable measurements guide every successful residential addition because accurate information supports better planning decisions. Designers confirm existing building dimensions before preparing detailed permit drawings. Correct measurements also improve coordination between architectural and structural documents. Early verification reduces costly revisions while supporting smoother permit review. Careful attention to detail creates stronger project foundations. Accurate information improves overall quality.
Preparing an Effective Site Plan
Site plans illustrate how the proposed addition fits within the property while supporting practical construction planning. Designers identify building location, access routes, and important site features through coordinated drawings. Reviewers rely on this information when evaluating development compliance. Contractors also use accurate site plans during excavation and foundation work. Well-prepared layouts improve construction efficiency while reducing confusion. Organized planning strengthens permit applications.
Developing Functional Floor Plans
Floor plans organize interior spaces to improve comfort, accessibility, and everyday convenience. Designers carefully arrange rooms to create natural movement throughout the home. Efficient layouts maximize usable space while reducing unnecessary hallways. Practical planning also improves furniture placement and future flexibility. Clear floor plans simplify construction because every dimension remains consistent across project documents. Thoughtful layouts support better living.
Creating Attractive Exterior Designs
Exterior appearance influences both curb appeal and neighborhood character because additions become permanent parts of the home. Designers coordinate rooflines, windows, doors, and exterior finishes to achieve balanced architectural designs. Attractive additions blend naturally with existing structures while improving visual appeal. Careful planning also increases long-term property value through thoughtful design. Balanced architecture strengthens the home’s overall appearance. Good design creates lasting impressions.
Understanding Building Sections
Building sections explain how structural components connect throughout the addition. These technical drawings describe foundations, walls, floor systems, roof assemblies, and insulation clearly. Contractors use this information during construction to achieve accurate installation. Reviewers also examine building sections when evaluating permit applications. Detailed documentation reduces uncertainty while supporting safer construction practices. Complete drawings improve technical understanding.
Coordinating Every Building System
Successful residential additions depend on careful coordination between architectural, structural, plumbing, heating, and ventilation systems. Designers ensure every discipline works together before construction begins. Coordinated planning reduces conflicts that often increase project costs. Engineers also verify structural performance whenever technical analysis becomes necessary. Better communication improves drawing accuracy while supporting efficient construction. Strong coordination creates dependable building performance.
Building Confidence Before Submission
Every successful House Addition Permit Pickering application begins with organized planning, reliable drawings, and realistic expectations. Homeowners who prepare carefully often experience smoother permit reviews because complete information supports efficient evaluation. Professional guidance also improves project quality through accurate design and technical coordination. Strong preparation reduces uncertainty before construction begins. Careful planning creates safer homes, stronger investments, and more successful residential additions.
Organizing Your House Addition Permit Pickering Application
A successful House Addition Permit Pickering application starts with complete preparation because organized documents support a more efficient review. Homeowners should confirm every project detail before submitting permit information. Designers must also coordinate drawings so every document matches the proposed construction. Accurate applications reduce unnecessary questions while improving communication with municipal reviewers. Careful preparation creates stronger permit submissions from the beginning. Good organization supports smoother project progress.
Preparing Complete Project Documents
Complete documentation improves every residential addition because reviewers rely on accurate information during technical evaluation. Homeowners should gather property details before preparing permit drawings. Designers also verify dimensions and construction information throughout every drawing sheet. Consistent documents reduce technical conflicts while improving project quality. Careful preparation supports efficient communication during permit review. Better organization strengthens the application.
Coordinating Every Drawing
Drawing coordination ensures every project document describes the same construction details before submission. Architectural layouts should align with structural information and mechanical systems throughout the design. Accurate dimensions also improve consistency between different drawing sheets. Careful review helps prevent unnecessary corrections during permit processing. Professional coordination improves construction quality while reducing project delays. Organized drawings support successful approvals.
Completing the Permit Submission
Applicants should review every document carefully before submitting a House Addition Permit Pickering application because complete information improves processing efficiency. Updated drawings should always reflect the latest approved design. Accurate forms also reduce requests for additional clarification during review. Organized submissions help reviewers understand the project more quickly. Better preparation creates smoother communication throughout the approval process. Careful planning strengthens permit readiness.
Understanding the Municipal Review
Municipal reviewers evaluate every application carefully because each residential addition must satisfy building and planning requirements. They compare technical documents to confirm design consistency and construction compliance. Review comments sometimes request additional information when clarification becomes necessary. Homeowners should respond quickly to maintain project momentum. Good communication helps reduce unnecessary approval delays. Prompt action supports efficient processing.
Responding to Review Comments
Some applications require revisions because reviewers identify missing information or technical inconsistencies. Designers should address every comment carefully before preparing updated drawings. Coordinated revisions maintain consistency throughout the permit package. Timely responses improve communication while supporting faster review progress. Careful attention reduces repeated corrections during the approval process. Organized revisions strengthen the final submission.
Receiving the Approved Permit
Construction should begin only after officials issue the approved House Addition Permit Pickering. Homeowners should review every approved drawing before scheduling contractors or purchasing major materials. Builders must follow those documents throughout every construction stage. Organized preparation reduces misunderstandings while supporting consistent workmanship. Clear communication helps everyone understand approved project requirements. Proper planning creates confidence before construction starts.
Understanding Project Costs
Every home addition includes several expenses because professional planning supports successful permit approval and construction. Homeowners should prepare realistic budgets before beginning detailed design work. Design services, engineering, permit costs, and construction expenses all influence total investment. Careful financial planning reduces unexpected surprises later. Better budgeting supports informed project decisions. Organized preparation protects homeowner investment.
Managing Construction Budgets
Construction budgets depend on several important factors because every residential addition differs in size and complexity. Larger projects often require additional structural work and more building materials. Material selection also influences overall costs through durability and performance. Homeowners should compare available options before making final decisions. Practical budgeting improves financial control throughout construction. Careful planning supports long-term value.
Planning Realistic Timelines
Every House Addition Permit Pickering project follows its own schedule because review requirements and construction complexity vary. Complete applications often progress more smoothly than incomplete submissions. Prompt communication also helps maintain steady project momentum throughout permit processing. Homeowners should prepare realistic expectations before construction begins. Organized planning improves coordination between every professional involved. Better scheduling supports successful project management.
Preventing Common Delays
Many permit delays occur because applications contain incomplete documents or inconsistent technical information. Designers should review every drawing before submission to reduce avoidable corrections. Homeowners should also avoid major design changes during permit review whenever possible. Early coordination prevents many common project challenges. Better preparation creates smoother approval experiences. Careful planning saves valuable time.
Preparing for Construction Activities
Construction preparation improves project efficiency because organized planning supports smoother daily operations. Homeowners should review approved drawings together with contractors before work begins. Material deliveries should also follow the planned construction schedule whenever possible. Clear communication helps prevent misunderstandings during every building stage. Careful preparation supports steady construction progress. Strong organization improves overall project quality.
Scheduling Required Inspections
Construction inspections help verify important building stages before contractors continue additional work. Builders should schedule inspections at appropriate times to avoid unnecessary delays. Timely inspections also help identify concerns before later construction stages begin. Good planning supports consistent project momentum throughout the building process. Organized scheduling improves construction management. Careful coordination benefits every project participant.
Maintaining Construction Quality
Quality construction depends on skilled workmanship because every installation affects long-term building performance. Contractors should follow approved drawings throughout every construction stage. Designers and engineers also provide technical guidance whenever project questions arise. Regular communication reduces misunderstandings while improving construction accuracy. Careful oversight strengthens project reliability from beginning to end. Professional teamwork supports better results.
Working with Experienced Professionals
Residential additions involve many technical decisions, so experienced professionals improve planning and construction quality. Designers prepare coordinated permit drawings while engineers verify structural safety whenever required. Contractors then complete construction according to approved documents and accepted practices. Strong collaboration improves communication throughout the project. Professional expertise also reduces avoidable construction mistakes. Reliable teamwork creates successful residential additions.
Engineering Support for Residential Additions
Professional engineering improves structural reliability because technical expertise supports safe construction from the beginning. Engineers evaluate foundations, framing systems, beams, and structural connections before work starts. Their calculations strengthen permit drawings while improving construction confidence. Elmid Design Inc, an engineering company holding a Certificate of Authorization from Professional Engineers Ontario, provides professional engineering services for residential additions requiring structural design. Experienced engineering guidance supports accurate documentation while municipal authorities continue their independent technical review.
Building Long-Term Home Value
A carefully planned House Addition Permit Pickering project improves daily living while strengthening long-term property value. Practical layouts increase usable space without sacrificing functionality or comfort. Durable construction also protects homeowner investment through reliable building performance. Professional planning reduces future maintenance concerns while improving overall quality. Thoughtful preparation creates homes that serve families for many years. Smart decisions deliver lasting benefits.
Creating a Practical Home Addition Design
A successful House Addition Permit Pickering project begins with a design that improves daily living without creating unnecessary complexity. Homeowners should focus on practical spaces before choosing decorative features. Designers often recommend layouts that support comfortable movement throughout the home. Functional planning also improves construction efficiency because every room serves a clear purpose. Careful decisions reduce future renovation needs while increasing homeowner satisfaction. Smart design creates lasting value for every family.
Using Space More Efficiently
Every square metre should contribute to the home’s overall functionality because efficient layouts improve everyday comfort. Designers position rooms to reduce wasted space while creating better connections between living areas. Open concepts often increase flexibility without expanding the building footprint unnecessarily. Practical storage solutions also improve organization throughout the home. Thoughtful planning creates comfortable interiors that remain useful for many years. Better layouts improve both convenience and value.
Blending the Addition with the Existing Home
A new addition should appear as a natural extension of the original house instead of a separate structure. Designers coordinate rooflines, window styles, exterior materials, and proportions before finalizing plans. Balanced architecture improves curb appeal while preserving the home’s overall character. Consistent design also creates stronger visual harmony throughout the property. Careful attention to exterior details increases long-term market appeal. Attractive homes leave lasting impressions.
Choosing Long-Lasting Building Materials
Durable materials improve construction quality because they perform well under changing weather conditions. Homeowners should select products that combine strength, appearance, and low maintenance requirements. Quality exterior finishes protect structural components while reducing future repair costs. Reliable roofing and windows also improve building performance throughout every season. Careful material selection supports long-term homeowner confidence. Better products create stronger residential additions.
Improving Natural Light and Ventilation
Bright living spaces create comfortable homes because natural light improves both appearance and indoor comfort. Designers place windows carefully to increase daylight without sacrificing privacy. Proper ventilation also supports healthier indoor air while improving everyday comfort. Balanced planning creates pleasant living environments throughout every season. Practical design improves homeowner satisfaction without unnecessary construction costs. Good planning strengthens overall building performance.
Supporting Better Energy Performance
Energy-efficient construction helps homeowners reduce operating costs while maintaining comfortable indoor temperatures. Proper insulation limits unwanted heat transfer during both summer and winter. Modern windows also improve efficiency while allowing more natural daylight into living areas. Heating and cooling systems should work together with the building envelope for consistent comfort. Careful coordination improves overall performance. Smart planning benefits homeowners for years.
Protecting Structural Performance
Every residential addition changes existing building loads, so careful structural planning remains essential. Engineers evaluate foundations, framing systems, beams, and structural connections before construction begins. Their technical calculations support safe building performance throughout the structure’s lifespan. Contractors then follow engineered drawings during every construction stage. Professional engineering reduces uncertainty while improving reliability. Strong structural planning protects homeowner investment.
Managing Water Around the Property
Proper drainage protects both the new addition and the existing home because uncontrolled water may damage important structural components. Designers evaluate grading and drainage during the planning stage. Contractors should also install drainage features according to approved drawings. Effective water management reduces moisture concerns while protecting landscaping. Careful planning supports long-term durability. Good drainage improves overall building performance.
Maintaining Quality Throughout Construction
Construction quality depends on careful supervision because every building stage affects long-term performance. Contractors should follow approved permit drawings without unnecessary field changes. Designers and engineers also provide technical guidance whenever construction questions arise. Regular communication improves coordination while reducing avoidable mistakes. Careful oversight creates better workmanship from foundation through finishing. Consistent quality protects long-term value.
Preparing for Future Home Improvements
Thoughtful planning today makes future renovations easier because flexible layouts adapt to changing family needs. Homeowners should consider possible room conversions before finalizing construction drawings. Designers often create spaces that support multiple functions over time. Practical planning also reduces future remodeling costs by improving layout flexibility. Better preparation increases the home’s long-term usefulness. Smart design supports future growth.
Why Professional Engineering Adds Value
Professional engineering strengthens every House Addition Permit Pickering project requiring structural analysis because technical expertise improves construction accuracy. Engineers verify structural performance before work begins by evaluating framing, foundations, and load distribution. Their calculations help create reliable permit drawings while supporting safe construction practices. Elmid Design Inc, an engineering company holding a Certificate of Authorization from Professional Engineers Ontario, provides professional engineering services for residential additions and structural permit drawings. Experienced engineering support improves technical quality while municipal officials continue their independent review process.
Increasing Long-Term Property Appeal
A carefully planned House Addition Permit Pickering project improves more than additional living space because thoughtful design enhances the entire property. Functional layouts create comfortable homes that appeal to both current owners and future buyers. Durable construction also reduces maintenance while protecting long-term investment. Professional planning improves building performance through accurate design and careful coordination. Smart improvements deliver lasting value for many years.
FAQ
Do I need a House Addition Permit Pickering before building an addition?
Yes, most residential additions require a House Addition Permit Pickering before construction begins because approval supports safe and compliant building practices.
What types of additions usually require a permit?
Rear additions, side additions, second-storey additions, enclosed porches, and garage expansions commonly require permit approval before construction.
Why should I start planning early?
Early planning helps identify practical design solutions while reducing costly revisions during permit review and construction.
What information should I prepare before applying?
Homeowners should organize accurate property information, project details, and complete construction drawings before submitting an application.
Why are professional drawings important?
Professional drawings explain the proposed construction clearly while improving permit review and construction accuracy.
When should I hire a structural engineer?
Projects involving structural changes, larger additions, or significant framing modifications often benefit from professional engineering expertise.
How can I improve the permit approval process?
Complete documents, coordinated drawings, and prompt responses to review comments help improve processing efficiency.
What affects the total project budget?
Project size, construction complexity, material selection, engineering requirements, and design choices all influence the final cost.
Can a home addition improve resale value?
A practical addition with quality construction often increases usable living space while improving long-term market appeal.
Why should I work with experienced professionals?
Experienced professionals improve planning, technical accuracy, construction quality, and project coordination while reducing avoidable challenges.

Trusted Structural Engineering for Home Addition Projects
Elmid Design Inc is an Ontario engineering company with a Certificate of Authorization from Professional Engineers Ontario. Our team provides structural engineering services for home additions, renovations, and residential building permit applications. We prepare accurate engineering drawings that comply with the Ontario Building Code while working closely with homeowners, designers, and contractors. Our technical expertise, practical solutions, and attention to detail help support efficient permit approvals and safe, high-quality residential construction.
Geographic Locations That We Service:
Our Licensed Professional Engineers specializing in Engineered Site Grading Plans offer the best-engineered site grading plan, lot grading and erosion plan, and drainage plan to obtain site plan approval and building permits in Ontario, including a wide range of municipalities. Each area boasts unique features and requirements, making our tailored approach essential for success.
Toronto and Surrounding Areas
In the vibrant heart of Ontario, we service Toronto (City of Toronto) and surrounding areas. Additionally, we cover Oshawa (City of Oshawa), Pickering (City of Pickering), and Clarington (Municipality of Clarington). Furthermore, our expertise extends to Ajax (Town of Ajax), Whitby (Town of Whitby), Brock (Township of Brock), Scugog (Township of Scugog and Uxbridge (Township of Uxbridge).
Halton Region
Moving to the Halton Region, our services encompass Burlington (City of Burlington) and Halton Hills (Town of Halton Hills). Also included are Milton (Town of Milton) and Oakville (Town of Oakville).
Peel Region
In the Peel Region, we provide services in Brampton (City of Brampton), Mississauga (City of Mississauga), and Caledon (Town of Caledon).
York Region
Our services in the York Region cover Vaughan (City of Vaughan), Aurora (Town of Aurora), and East Gwillimbury (Town of East Gwillimbury). We also cater to Georgina (Town of Georgina), Markham (City of Markham), Newmarket (Town of Newmarket), Richmond Hill (City of Richmond Hill), Whitchurch-Stouffville (Town of Whitchurch-Stouffville), King (Township of King), and Bradford-West Gwillimbury (Town of Bradford-West Gwillimbury). Each municipality here offers a distinct setting, requiring our specialized approach.
Other Southern Ontario Cities and Towns
We also serve many other cities and towns in Southern Ontario. These include Hamilton (City of Hamilton), St. Catharines (City of St. Catharines), Niagara on the Lake (Town of Niagara on the Lake), Brant (County of Brant), Cambridge (City of Cambridge), Kitchener (City of Kitchener), Waterloo (City of Waterloo), and Woodstock (City of Woodstock). Furthermore, we operate in Guelph (City of Guelph), Centre Wellington (Township of Centre Wellington), Shelburne (Town of Shelburne), Orangeville (Town of Orangeville), New Tecumseth (Town of New Tecumseth), Essa (Town of Essa), Collingwood (Town of Collingwood), Wasaga Beach (Town of Wasaga Beach), Barrie (City of Barrie), Midland (Town of Midland), Orillia (City of Orillia), Ramara (Town of Ramara), Minden Hills (Town of Minden Hills), North Kawartha (Town of North Kawartha), Kawartha Lakes (City of Kawartha Lakes), Peterborough (City of Peterborough), Selwyn (Town of Selwyn), and Brighton (Municipality of Brighton).