Site plan approval is a planning approval for the layout of a development; a lot grading plan is an engineering drawing that shows how a lot will drain. Most GTA houses need only the grading plan, while larger and commercial projects usually need site plan approval, with a grading plan inside it.

Free quote: send the property address and a short description of the project (and any survey or architectural drawings you have) through our contact form, or call (647) 745-4507. Costs depend on the site; we prepare a written proposal.
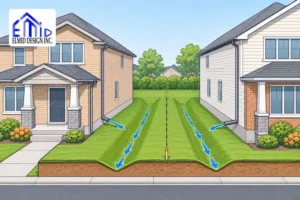
Elmid Design Inc. prepares the lot grading plans, servicing drawings and stormwater reports that both routes ask for. This site plan approval vs lot grading plan guide explains which route a GTA project usually follows, using the Planning Act and examples from Toronto, Vaughan, Mississauga, Markham and Richmond Hill. The image above is illustrative only, not a real project.
What is site plan approval in Ontario?
Site plan approval is a municipal planning approval under section 41 of the Planning Act, or section 114 of the City of Toronto Act, 2006. In a designated site plan control area, no one may undertake development until the municipality approves plans showing buildings, access, parking, landscaping, lighting, waste storage, grading and storm drainage.
The municipality’s council designates the site plan control area by by-law and appoints an “authorized person”, usually a senior planning official, to approve the plans (Planning Act, s. 41 (2) and (4.0.1), e-Laws, current to November 18, 2026). Approval often comes with conditions and a site plan agreement registered on title.
Site plan control looks at the arrangement of the site, not at how the building is built. The Act excludes interior design, the layout of interior areas and the manner and standards of construction, which stay with the building permit and the Ontario Building Code (s. 41 (4.1)).
What is a lot grading plan?
A lot grading plan is a site drawing, usually sealed by a Professional Engineer or another qualified grading consultant, that shows existing and proposed elevations, drainage directions, swales, slopes and where roof and surface water go. Many GTA municipalities require it with a building permit for a new house, a large addition or regrading.
It is a technical drawing, not a planning decision. The building or engineering department checks that the new grades keep water away from the building, send no new runoff onto neighbours and meet the municipality’s lot grading criteria. Many municipalities also ask for a grading certificate after construction.
What is the difference between site plan approval and a lot grading plan?
Site plan approval is a process: a planning application, reviewed by planning staff and circulated to other departments, that ends in an approval and often an agreement. A lot grading plan is one drawing, reviewed by building or engineering staff, usually with a building permit. A site plan application normally includes a grading plan.
| Question | Site plan approval | Lot grading plan |
|---|---|---|
| What it is | A planning approval of the site layout under the Planning Act s. 41 (City of Toronto Act s. 114 in Toronto) | An engineering drawing of existing and proposed grades and drainage |
| Who reviews it | Municipal planning staff with delegated authority, after circulation to engineering, transportation, forestry and agencies such as the conservation authority | The building department or the engineering (development) department, depending on the municipality |
| When it is needed | Development in a designated site plan control area that the by-law does not exempt; generally not for up to 10 residential units outside prescribed areas | Usually for a new house, a large addition, a pool or regrading, under the municipality’s permit, grading or site alteration rules |
| Drawings and reports | Site plan, landscape plan, elevations where required, grading and servicing plans, stormwater management report, other studies on the municipal checklist | Grading plan with elevations, drainage arrows and swales; sometimes a servicing plan or a stormwater brief |
| Who prepares them | A consultant team, often led by an architect or planner, with engineers for grading, servicing and stormwater | A grading consultant: in Toronto a P.Eng., Ontario Land Surveyor, architect, landscape architect or certified technologist |
Our post on site plan drawings for a building permit covers a third item that is often confused with both: the simple site plan drawing included in every permit package.
Which one does my project need?
It depends on the building type, the number of units, the location and the local by-law. A detached house, addition or pool usually needs only a lot grading plan with the building permit. Commercial, industrial and institutional buildings, and residential projects over 10 units, usually need site plan approval, which contains the grading plan.
As a first sort, before you confirm with the municipality:
- New detached house on an infill lot: lot grading plan (often with a servicing plan) for the building permit; site plan approval generally does not apply, unless the lot is in a prescribed area or a municipal exception applies.
- Addition, garage, garden suite or pool: a grading plan where the municipality asks for one; check the site alteration and permit rules.
- Two to 10 residential units on one parcel: generally exempt from site plan control, but grading, servicing and stormwater drawings are still reviewed with the permit or a grading application.
- More than 10 units, a land lease community home, commercial, industrial or institutional buildings: site plan approval in most GTA municipalities, with grading, servicing and stormwater drawings in the application.
- Any project on a regional road: the regional municipality may add conditions on access and road drainage.
A zoning review or a pre-application consultation with the municipality is the reliable way to confirm which route applies to a specific property.
Do projects of up to 10 units need site plan approval?
Generally no. Since the More Homes Built Faster Act, 2022 (Bill 23), Planning Act s. 41 (1.2) says building for residential purposes on a parcel that will contain no more than 10 residential units is not development for site plan control, unless the parcel includes land in a prescribed area. Land lease community homes stay subject.
The prescribed areas are set by O. Reg. 254/23 (in force August 9, 2023). They include land within 300 metres of a railway line, other than discontinued or abandoned lines and urban transit lines, and land within 120 metres of a wetland, the Great Lakes–St. Lawrence shoreline, an inland lake, or a river or stream valley with depressional features. Toronto has the same rule in the City of Toronto Act, s. 114 (1.2).
The exemption only removes site plan control. It does not remove zoning, the building permit, the lot grading plan, conservation authority permits or the municipality’s servicing review. For those projects, grading, servicing and stormwater are reviewed through the building permit or a municipal grading application instead.
When does site plan approval apply in Toronto, Vaughan and Mississauga?
All three cities designate their whole area for site plan control and then list exemptions. Toronto’s exemptions are in Chapter 415 of the Municipal Code. Vaughan’s By-law 123-2013 requires, subject to exceptions, a site plan agreement or letter of undertaking before a building permit. Mississauga’s by-law exempts some development types, with exceptions to those exemptions.
- Toronto: the City recommends a Zoning Applicable Law Certificate (ZAP) review to confirm whether a property is subject to site plan control. Approval is delegated to the Executive Director, Development Review, and comes in two stages: a Notice of Approval with Conditions, then a Statement of Approval once pre-clearance conditions and the site plan agreement are done (City of Toronto, Site Plan Control Applications).
- Vaughan: decisions are made by staff, delegated to the Deputy City Manager, Planning and Growth Management, for applications made since July 1, 2022. If the property is on a York Region road, the owner may also need a site plan agreement with the Region (City of Vaughan, Site Development Application).
- Mississauga: site plan approval is one of the requirements of a complete building permit application, and a permit cannot be issued until it is granted where the property is subject (City of Mississauga, Site Plan Control By-law).
Our site plan approval page describes the drawings Elmid prepares for these applications.
When is a lot grading plan required for a building permit?
Each municipality sets its own rule. Toronto requires a sealed site grading plan with the permit for new houses not subject to subdivision or site plan approval. Markham requires a Residential Infill Grading and Servicing application before the building permit. Richmond Hill requires a site alteration permit for grade changes, including new infill homes.
- Toronto: the owner retains a “Grading Consultant” to prepare, seal, sign and date a site grading plan for the building permit application, provide field review, issue a final Lot Grading Certificate and submit a Letter of Undertaking to the Chief Building Official (Lot Grading Requirements for Infill Housing).
- Markham: the RGS application is a detailed engineering review for infill houses, residential additions and service connections; a new detached infill house needs a grading and servicing plan, with items such as a topographic survey and a stormwater management brief on the checklist (City of Markham, RGS).
- Richmond Hill: under Site Alteration By-law No. 47-25, altering the grade of land or creating impervious surfaces needs a permit, and the City lists new infill homes, additions and additional residential units as permit types (City of Richmond Hill, Site Alteration Permit).
For Toronto details, see our grading plan Toronto guide.
Does site plan approval include a grading plan?
Usually, yes. Planning Act s. 41 (7) lets a municipality require, as a condition of site plan approval, grading or changes in the elevation or contour of the land and the disposal of storm, surface and waste water. Toronto lists a site grading plan as a statutory requirement for a complete site plan application.
Toronto’s application support material terms of reference cite subsection 114 (5) and (11) (a) of the City of Toronto Act, 2006 for this.
So the two are not alternatives. On a site plan project, the grading plan is one of the engineering drawings inside the application, coordinated with the site plan, the servicing plan and the stormwater management report. On a house, the grading plan stands on its own with the building permit.
Who reviews site plans in Peel, York and Durham now?
The local municipality. Peel, Halton and York became upper-tier municipalities without planning responsibilities on July 1, 2024, and Durham on January 1, 2025, so cities and towns such as Brampton, Vaughan and Oshawa decide site plans. A region can still set conditions where the land abuts a regional road.
The Planning Act definition of “upper-tier municipality without planning responsibilities” lists Durham, Halton, Niagara, Peel, Waterloo and York (s. 1 (1)). The Peel, Halton and York date comes from the commencement section of the Cutting Red Tape to Build More Homes Act, 2024 (Bill 185); Durham confirms its January 1, 2025 date on its Official Plan page.
Section 41 (8) still requires that a regional municipality be told about a site plan and given a chance to require road widenings, access, and grading and storm drainage in relation to a regional road. Durham’s own note says the change “does not mean the elimination of the upper-tier planning function”. That is why a Vaughan site on a York Region road can need a regional agreement as well as the City’s approval.
Who prepares the drawings, and who leads the application?
For site plan approval, the owner’s architect or planner usually leads the application and coordinates the team. Engineers prepare the grading, servicing and stormwater drawings and reports. For a house, the owner’s designer or engineer prepares the grading plan for the permit. The municipality reviews and decides; the contractor builds the work.
Elmid Design Inc. is an engineering consultant. On a site plan project, Elmid prepares the grading plan, site servicing plan, stormwater management report and erosion and sediment control plan, answers engineering comments from the municipality, and coordinates with the architect or planner who leads the application. On a house or small multiplex, Elmid prepares the lot grading plan and servicing drawings and can prepare the permit application.
After construction, Elmid can issue a grading certificate based on its own field review of the finished site, where the municipality requires one. Elmid Design Inc. holds a Certificate of Authorization from Professional Engineers Ontario; it is not a municipal approval or a guarantee of a project outcome. See our site servicing plan service for the servicing side.
What drawings and reports does each route need?
A site plan application typically needs a site plan, landscape plan, grading and servicing plans, a stormwater management report, an erosion and sediment control plan, and studies listed on the municipal checklist. A lot grading submission typically needs a topographic survey, the grading plan, sometimes a servicing plan, and municipal forms or undertakings.
Typical engineering items Elmid prepares, depending on the municipal checklist:
- Site grading plan with existing and proposed elevations, drainage directions, swales and overland flow route.
- Site servicing plan showing water, sanitary and storm connections and their connection to municipal mains.
- Stormwater management report or brief with quantity, quality and water balance calculations where the municipality or conservation authority requires them.
- Erosion and sediment control plan for the construction period.
- Responses to engineering comments and revised drawings for each resubmission.
Planning studies, architectural and landscape drawings and the legal survey come from the planner, architect, landscape architect and Ontario Land Surveyor.
Can one project need both?
Yes. A project subject to site plan control has a grading plan inside its application and then needs a building permit. A house in a prescribed area, such as near a wetland or rail line, may need site plan approval as well. A regional road frontage can add regional conditions to either route.
Starting the grading and servicing design early helps: floor elevations, driveway slopes and the storm outlet shape the site layout.
How much do the drawings for each route cost?
Costs depend on the site and the scope: the size of the property, whether servicing and stormwater design are needed, the municipality’s checklist and the number of review rounds. Elmid prepares a written proposal after reviewing the address and the drawings you have, and offers a free consultation and a free quote.
What should you send for a quote?
Send the property address, a short description of the project, the number of units, any survey or topographic survey, architectural or site plan drawings, comments already received from the municipality, and whether the site is on a regional road or near a watercourse. With that, Elmid can confirm which engineering drawings the project needs.
You do not need a complete drawing package to start. Contact us or call (647) 745-4507; we reply by email so you can send files.
Areas we serve
Elmid Design Inc. prepares grading plans, site servicing plans and stormwater management reports in Toronto and across the Greater Toronto Area, including York, Peel, Halton and Durham regions, and in other Ontario municipalities, depending on project scope and availability. Contact us to discuss your project.
Related articles
- Site plan drawing for a building permit in Ontario: what it shows
- Grading plan Toronto: City infill rules and certificate
- Drainage swales on a lot grading plan in Ontario
Sources
- Planning Act, R.S.O. 1990, c. P.13, ss. 1 (1), 41 (1.2), (1.3), (4), (4.0.1), (4.1), (7) and (8), e-Laws (consolidation from July 1, 2026, current to November 18, 2026), accessed November 22, 2026.
- O. Reg. 254/23, Prescribed Areas – Section 41 of the Act, e-Laws (in force August 9, 2023, no amendments), accessed November 22, 2026.
- City of Toronto Act, 2006, s. 114 (1.2), e-Laws, accessed November 22, 2026.
- Cutting Red Tape to Build More Homes Act, 2024, S.O. 2024, c. 16, Schedule 12, s. 19 (2) (commencement), e-Laws, accessed November 22, 2026.
- Region of Durham, Official Plan (upper-tier status as of January 1, 2025), accessed November 22, 2026.
- City of Toronto, Site Plan Control Applications (modified September 29, 2025) and Application Support Material: Terms of Reference, accessed November 22, 2026.
- City of Toronto, Lot Grading Requirements for Infill Housing, accessed November 22, 2026.
- City of Vaughan, Site Development Application, accessed November 22, 2026.
- City of Mississauga, Site Plan Control By-law, accessed November 22, 2026.
- City of Markham, Residential (Infill) Grading & Servicing (RGS), accessed November 22, 2026.
- City of Richmond Hill, Site Alteration Permit (Site Alteration By-law No. 47-25), accessed November 22, 2026.
This article is general information, not legal or planning advice or a site-specific engineering opinion. Requirements change and differ by municipality; confirm them with the municipality for your property.