
Septic Design in Ontario
Septic design, engineering drawings and permit support for residential and non-residential projects across Ontario, including new development, additions and replacement systems.
Prepared by Elmid Design Inc. · Reviewed by Hamid Akbari, P.Eng.
Professional engineering credentials
Elmid Design Inc. holds a Certificate of Authorization from Professional Engineers Ontario.
Hamid Akbari, P.Eng. · Verify credentials in the PEO directory

A design that starts with your property
Septic design brings the building, wastewater needs and site conditions into one coordinated plan. Elmid Design Inc. provides septic system engineering, design drawings and permit support for Ontario properties without municipal sewer service.
Whether you are planning a new home or reviewing an existing system, the first step is to establish the proposed use, available site information and appropriate approval route.
Residential Projects
Design for homes, cottages and other residential properties, based on occupancy, design flow and site conditions.
Non-Residential Projects
Design for commercial, institutional and other non-residential uses, considering operating patterns and wastewater characteristics.
New homes & buildings
Plan the system layout alongside the building, well, driveway and grading before the site becomes crowded.
Additions & changes of use
Review how the proposed work affects sewage flow and the existing system. An addition does not automatically mean replacement.
Replacement systems
Assess the information available for the existing system and the space and conditions for a replacement design.
Rural & waterfront sites
Consider wells, water bodies, soil, slopes and other site constraints early in the engineering review.
Commercial and non-residential septic design
Commercial septic design starts with how a property will operate. Offices, restaurants, shops, community facilities and seasonal businesses can have very different sewage demands, even when their buildings are similar in size. Elmid Design Inc. reviews the proposed use and available information to define the engineering and permit-support scope.
Match the design to the business
The review considers expected staff and visitor numbers, peak occupancy, operating hours and water-using activities. Kitchens, washrooms, showers and laundry may each affect the assessment. For an existing business, water-use records and system documents can help explain current demand; proposed growth also needs to be identified.
Wastewater strength matters as well as volume. Food preparation, cleaning and other activities can change the organic load, grease or other constituents that the treatment process must address. Process wastewater needs specific assessment rather than being assumed suitable for a domestic sewage system arrangement.
Account for seasonal and site conditions
A seasonal operation may have busy periods followed by low use or shutdown. The design review should consider those changes, along with soil, groundwater, available land, wells and nearby water features. Site investigation and specialist information are identified according to the project.
Commercial use does not automatically require an Environmental Compliance Approval. The applicable route depends on design capacity, the property arrangement and the discharge. A qualifying small on-site system can fall under Part 8 of the Ontario Building Code.
Share the intended use, occupancy and operating pattern when requesting a proposal. Ontario’s commercial and institutional sewage-flow guidance and treatment-design considerations explain why flow and wastewater characteristics need separate attention.
For additional planning context, see our septic design and flow calculations overview.
What your septic design considers
A suitable system depends on more than lot size. The design needs reliable information about wastewater demand, the ground and the surrounding features.
The building and its use
The proposed occupancy, bedrooms, plumbing fixtures and type of use help establish the design sewage flow. Existing and proposed buildings need to be considered together where they share a system.
The ground beneath the system
Soil characteristics, groundwater and bedrock conditions help determine which design options can be assessed. Additional site investigation may be needed when existing records are incomplete.
The available site area
The layout considers property boundaries, buildings, wells, water bodies and other features. Ground elevations and access also affect how the components fit the property.
Coordination with other plans
Building locations and drainage can affect the septic layout. Coordinating the design with a site grading plan helps identify conflicts before submission.
Septic design drawings for permit review
The drawing package is tailored to the property and agreed scope. Depending on the project, it can include:
- A site layout showing the proposed system and relevant property features
- Design-flow calculations and component sizing
- Tank, treatment, distribution and disposal-system details
- Relevant setbacks, elevations and design notes
- Coordination with available building, survey and grading information
System selection follows the site assessment and applicable requirements. A conventional system, treatment unit or other permitted arrangement must be evaluated for the actual conditions; no single system type suits every property.
Our septic design process
- 1
Tell us what you are planning
Send the property location, proposed use and available plans. For an existing system, include any permits, drawings or other records you have.
- 2
Establish the site information
We review the available material and identify information needed for the design. Soil investigation, a survey or other specialist input may be required.
- 3
Develop the coordinated design
The engineering review brings together design flow, system options, site constraints and the relevant approval requirements.
- 4
Prepare the agreed permit package
We prepare the drawings and design information within the agreed scope. Submission assistance, responses to review comments and any field review the city requires are confirmed in the proposal.
Ontario septic permits and approval routes
Small on-site sewage systems generally fall under Part 8 of the Ontario Building Code when their total design capacity is 10,000 litres per day or less and they are wholly on the lot containing the buildings they serve. Where several systems are on one lot, their design capacities must be considered together.
Larger systems and systems extending beyond the served property generally require an Environmental Compliance Approval from Ontario’s Ministry of the Environment, Conservation and Parks. The approval route should be confirmed for each project.
Confirm who reviews your property
Depending on the location, Part 8 responsibilities may sit with a municipality, board of health, conservation authority or upper-tier municipality. Other approvals may also apply to the proposed work.
Design requirements should be checked against the 2024 Ontario Building Code, as amended, and the relevant authority’s current requirements. Ontario’s sewage works approval guidance explains the general division between Building Code and environmental approvals.
Septic systems over 10,000 L/day: MECP approval
Septic systems with a design capacity greater than 10,000 litres per day generally require an Environmental Compliance Approval (ECA) from Ontario’s Ministry of the Environment, Conservation and Parks (MECP). Older documents and project discussions may refer to the ministry as MOE.
The threshold is design flow, not tank volume
The 10,000 L/day threshold concerns the sewage system’s design capacity. It is not the tank’s storage volume or simply one day’s metered water use. Where several systems occupy one lot, their combined design capacity must be considered. Systems extending beyond the lot containing the buildings they serve can also require an ECA, even below this flow threshold. Surface-water discharge has its own approval implications. Confirm the route for the actual project using Ontario’s sewage works approval guidance.
Establish the studies and design basis early
Larger systems need more than a scaled-up residential layout. The project team must establish design flows, wastewater loading, the proposed treatment approach and the disposal setting. Groundwater and surface-water effects, nearby wells and other sensitive receptors may require hydrogeological and environmental input. Ontario’s large subsurface sewage-system guidance explains the site-specific review.
Coordinate the ECA application
First, confirm the approval route, existing approvals and whether a pre-submission discussion with MECP is appropriate. Next, define the required studies and coordinate the engineering drawings, design report, calculations and supporting information. The ministry may request clarification or further information during review. The application should follow the current MECP application requirements; an engineering submission does not guarantee approval.
Plan for operation and monitoring
Owner and operator responsibilities should be considered during design, including access, maintenance, sampling, monitoring, records and contingency arrangements where required. The ECA and project-specific conditions determine the applicable obligations. These arrangements should be coordinated with the owner, operator and relevant specialists rather than left until construction is complete.
For a larger-system enquiry, send the property location, proposed uses, expected occupancy, any design-flow calculations and existing approval records. Elmid Design Inc. can then confirm the engineering scope, specialist coordination and proposal requirements for the project.
Our general ECA application overview provides broader approval-planning context. The Ontario sources above govern the sewage-system explanation here.
Coordinating septic design with your project
For a new building or addition, the sewage system review belongs early in the planning process. A larger footprint, a relocated driveway or a changed drainage plan can affect the area available for the system.
Where the work also requires building permit drawings, the building and sewage system information should agree. For an existing system, available records and site information help establish what can be assessed and what remains uncertain.
Septic design cost, site information and timing
Septic design fees depend on the project’s scope and the information already available. Site complexity, proposed use, investigation needs and the required drawing package all affect the quotation.
To start, send a property address or location, a short description of the work, and any available survey, building plans, soil information and existing system records. Missing records do not prevent an initial discussion, but they may affect the next steps.
Your proposal should identify which services are included and which need separate arrangements. Confirm testing, travel, submission support and any site visits or field review the city requires. Timing depends on receiving the necessary information, the design work and the reviewing authority’s process.
Septic design questions
How much does septic design cost?
The fee is project-specific. Elmid Design Inc. reviews the property, proposed work and available information before confirming the engineering scope and quotation. Testing, surveys and other services should be identified separately where applicable.
Will I need soil testing or a site investigation?
Suitable site information is needed to assess a septic design. Whether existing information is sufficient, or further soil and site investigation is required, depends on the property and the proposed work.
Does a home addition require a new septic system?
Not automatically. An addition or change of use may trigger a review of design flow, the existing system and the available records. The assessment determines what design work is needed.
Who issues the septic permit?
The responsible authority depends on the property’s location and the approval route. For Building Code systems, this may be a municipality, board of health, conservation authority or upper-tier municipality. Confirm the authority before preparing a submission.
Can you review projects outside the GTA?
Yes. Our service-area directory includes communities beyond the GTA. Send the property location and proposed work so we can confirm the scope, site-information needs and arrangements for that location. Our office is in Richmond Hill.
What about larger systems or several systems on one lot?
The combined design capacity and the property arrangement affect the approval route. Projects outside Building Code sewage-system scope may require an Environmental Compliance Approval. Contact us to establish the project requirements and whether the requested engineering scope is a fit.
What septic services does Elmid Design Inc. provide?
Elmid Design Inc. is an engineering and design consulting firm. The service focuses on site-specific septic design, drawings and agreed permit support. Installation, excavation, pumping and ongoing maintenance should be arranged with the appropriate service providers.
Official planning resources
Use the governing authority’s current requirements for your property. These Ontario sources explain the broader framework.
Septic design project examples
Elmid Design Inc.’s septic design work includes the following residential projects. These summaries identify the municipality and engineering scope.
Residential septic design, Innisfil
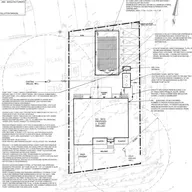
Elmid Design Inc. prepared a residential septic design in Innisfil, coordinating the treatment and dispersal layout with the site.
Level IV septic system design, Puslinch
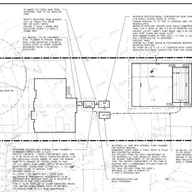
Elmid Design Inc. prepared a sewage treatment and disposal system design for a four-bedroom residence in Puslinch, with a Level IV treatment unit and a raised Type A dispersal bed.
Septic design for a proposed dwelling, Township of Tiny
Elmid Design Inc. prepared a septic-system design for a proposed dwelling in the Township of Tiny, coordinating the treatment area with existing site features.
Residential septic design, Richmond Hill
Elmid Design Inc. prepared a residential septic design in Richmond Hill, including a shallow-buried-trench layout and revisions responding to municipal comments.
What our septic clients say
Google reviews by our clients
★★★★★
“Hamid guided me through every step, answered all my questions promptly, and made sure the design met all requirements. Thanks to his expertise, the permit was approved without any issues.”
★★★★★
“He designed a septic system that was approved by city officials without a single request for changes. The entire process was handled over email, as I live a few hours away from their office.”
Geographic locations we serve
Explore Ontario communities covered by our septic design services and local septic design guides. Send the property location and proposed work so we can confirm the design scope, available site information and approval route.
Elmid Design Inc. is based in Richmond Hill. The locations below are service areas and guide coverage, not branch offices.
See Municipalities58 communities
York Region
Richmond Hill
Vaughan
Markham
Aurora
King Township
East Gwillimbury
Georgina
Whitchurch-Stouffville
Durham Region
Pickering
Whitby
Oshawa
Clarington
Scugog
Brock
Uxbridge
Peel Region
Brampton
Mississauga
Halton Region
Milton
Halton Hills
Oakville
Burlington
Toronto
Toronto
Simcoe County
Bradford West Gwillimbury
Innisfil
New Tecumseth
Essa
Have a property in Essa? Share its location and proposed work so we can confirm the engineering scope and site information needed.
Oro-Medonte
Have a property in Oro-Medonte? Share its location and proposed work so we can confirm the engineering scope and site information needed.
Ramara
Have a property in Ramara? Share its location and proposed work so we can confirm the engineering scope and site information needed.
Tiny
Have a property in the Township of Tiny? Share its location and proposed work so we can confirm the engineering scope and site information needed.
Wellington County and Guelph
Wellington North
Centre Wellington
Guelph
Guelph/Eramosa
Puslinch
Have a property in Puslinch? Share its location and proposed work so we can confirm the engineering scope and site information needed.
Dufferin County
Orangeville
Mono
Have a property in Mono? Share its location and proposed work so we can confirm the engineering scope and site information needed.
Shelburne
Grand Valley
Grey County
Southgate
Meaford
Have a property in Meaford? Share its location and proposed work so we can confirm the engineering scope and site information needed.
Hamilton, Niagara and Haldimand
Hamilton
Niagara Falls
Have a property in Niagara Falls? Share its location and proposed work so we can confirm the engineering scope and site information needed.
Fort Erie
Have a property in Fort Erie? Share its location and proposed work so we can confirm the engineering scope and site information needed.
Port Colborne
Have a property in Port Colborne? Share its location and proposed work so we can confirm the engineering scope and site information needed.
Haldimand County
Have a property in Haldimand County? Share its location and proposed work so we can confirm the engineering scope and site information needed.
Kawartha Lakes and Peterborough County
Kawartha Lakes
Have a property in Kawartha Lakes? Share its location and proposed work so we can confirm the engineering scope and site information needed.
Trent Lakes
Have a property in Trent Lakes? Share its location and proposed work so we can confirm the engineering scope and site information needed.
Muskoka, Parry Sound and Northern Ontario
Muskoka Lakes
Have a property in Muskoka Lakes? Share its location and proposed work so we can confirm the engineering scope and site information needed.
Ryerson
Have a property in Ryerson? Share its location and proposed work so we can confirm the engineering scope and site information needed.
Greater Sudbury
Have a property in Greater Sudbury? Share its location and proposed work so we can confirm the engineering scope and site information needed.
Southwestern and Eastern Ontario
London
Have a property in London? Share its location and proposed work so we can confirm the engineering scope and site information needed.
Ashfield-Colborne-Wawanosh
Have a property in Ashfield-Colborne-Wawanosh? Share its location and proposed work so we can confirm the engineering scope and site information needed.
Whitewater Region
Have a property in Whitewater Region? Share its location and proposed work so we can confirm the engineering scope and site information needed.
Contact Elmid Design Inc.
Let’s discuss
your project.
Engineering design services across Toronto, the GTA and Ontario.
Contact Elmid Design Inc. for engineering and design support. Tell us about your property and proposed work so we can help identify the next steps.

Supporting projects in Toronto and other communities across the GTA and Ontario.
A CLEAR FIRST STEP
Contact Our Engineering Team
Share what you have now. You don’t need a complete drawing package to start.